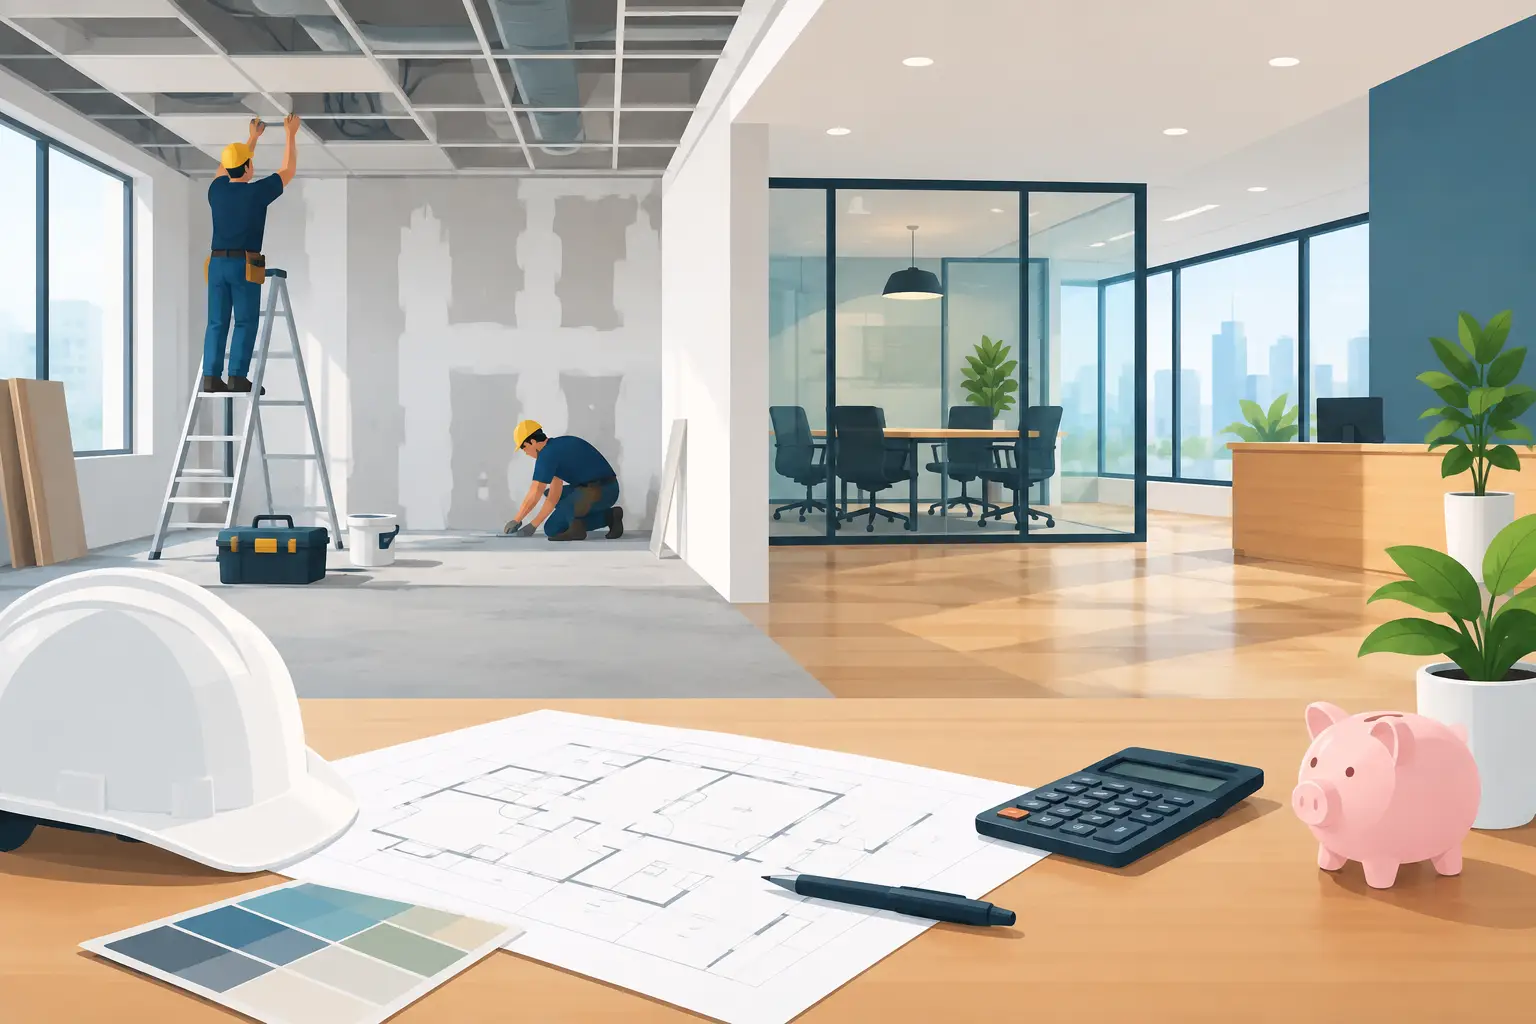
Budget Commercial Renovation Without Costly Surprises
A worn reception area, failing flooring, or outdated restroom can affect how customers view a business long before they speak with your team. A budget commercial renovation is not about choosing the lowest bid or cutting every finish. It is about putting available funds toward the improvements that protect the property, support daily operations, and make the right impression without creating expensive problems later.
For business owners and property managers in Mesa and the greater Phoenix area, that often means balancing a real operating budget with Arizona heat, tenant needs, code requirements, and a schedule that cannot bring business to a stop. The right plan makes those decisions easier before construction begins.
Start With What the Building Actually Needs
The most effective commercial renovations begin with an on-site assessment, not a catalog of finishes. A fresh coat of paint can improve a space quickly, but it will not solve moisture damage behind drywall, an uneven subfloor, failing exterior trim, or a restroom layout that no longer works for customers and employees.
Separate your project into three categories: necessary repairs, operational improvements, and appearance upgrades. Necessary repairs include issues that could worsen, create safety concerns, or lead to code problems. Operational improvements may include better lighting, durable flooring, storage changes, updated work areas, or more functional customer flow. Appearance upgrades include paint colors, feature walls, decorative finishes, and furniture-related updates.
This order matters because neglected repairs tend to cost more once walls, flooring, or finishes are installed over them. If the budget cannot cover everything at once, complete the repair work first and phase the visual upgrades around it. A commercial property should look good, but it also needs to perform reliably.
Define the Scope Before Asking for a Price
A renovation estimate is only as useful as the scope behind it. If one contractor is pricing paint, flooring, and minor drywall repair while another assumes major wall repairs, fixture replacement, and after-hours work, the numbers cannot be compared fairly.
Before requesting proposals, document the areas involved and the results you want. Photos, approximate measurements, known repair concerns, and a list of business constraints give a contractor a much clearer starting point. Be specific about whether the space will remain occupied, which rooms need to stay accessible, and whether work must occur after closing or on weekends.
A detailed proposal should identify the planned work, materials or allowances, labor, expected project sequence, and items that are not included. It should also explain how changes will be handled. That clarity protects the owner from assuming something is covered when it is not, and it gives the construction team a better path to stay on budget.
Avoid vague allowances when details are known
Allowances are useful when a finish has not been selected yet. For example, a flooring allowance can keep a project moving while the owner considers several product options. However, too many broad allowances can make an initial estimate look lower than the final cost.
Whenever possible, choose key materials before the contract is finalized. If that is not practical, make sure the allowance reflects the quality and durability needed for the property, not simply the cheapest product available.
Put Money Where Customers and Staff Feel It
Not every square foot needs the same level of investment. A smart budget commercial renovation focuses on the areas that affect safety, operations, customer confidence, and long-term maintenance.
For a retail space, that may mean repairing the storefront, improving lighting, updating fitting rooms, and installing flooring that can handle constant foot traffic. In an office, priorities may be reception, conference areas, restrooms, employee workspaces, and acoustic or privacy concerns. For a rental or multi-tenant property, durable common-area finishes and dependable repairs often provide better value than high-cost decorative upgrades in low-traffic areas.
Material selection should be based on life-cycle value, not only purchase price. A low-cost floor that scuffs, lifts, or stains quickly can become a disruption within a year or two. A more durable option may cost more at installation but reduce replacement and maintenance expenses. The best choice depends on traffic levels, cleaning routines, sunlight exposure, moisture, and the look the business needs to maintain.
In Arizona, exterior materials also deserve close attention. Strong sun and heat can be hard on paint, sealants, trim, roofing-adjacent details, and entry surfaces. Choosing products suited to local conditions helps protect the renovation after the final walkthrough.
Phase Work to Keep the Business Moving
Closing an entire business during construction is sometimes necessary, but it is not always the most cost-effective option. Phased construction can allow a company to keep serving customers while renovation work moves through sections of the property.
A contractor may complete one group of offices before moving to the next, renovate restrooms one at a time, or schedule noisy demolition and major deliveries outside normal business hours. Temporary barriers, dust control, clear access routes, and daily cleanup become especially important in occupied spaces.
Phasing does involve trade-offs. Working around employees, customers, and operating hours can extend the schedule and increase labor coordination. Still, for many businesses, the added construction cost is less damaging than lost revenue from a full closure. The right approach depends on the type of business, the work being performed, and how safely the work area can be separated from the public.
Plan for Permits, Inspections, and Existing Conditions
Permits and inspections are not optional extras that can be removed to make a project cheaper. When required, they protect the owner, building occupants, and future value of the property. Electrical, plumbing, structural, accessibility, and occupancy-related improvements can all trigger permit requirements depending on the scope and local jurisdiction.
Existing conditions also deserve room in the budget. Commercial buildings can hide damaged framing, outdated wiring, plumbing leaks, unlevel surfaces, or prior work that does not meet current standards. No contractor can responsibly promise that every concealed condition is known before selective demolition begins.
The practical solution is to include a contingency amount for older buildings or projects involving walls, plumbing, or structural repairs. The percentage depends on the building and scope, but setting aside funds is far better than draining the finish budget when a legitimate issue appears. A transparent contractor will explain potential risks early and document any necessary change before proceeding.
Choose a Contractor Who Can Control the Details
A low bid can become an expensive choice when the scope is incomplete, scheduling is unclear, or subcontractors are not coordinated. Commercial renovation requires more than construction skill. It requires planning, communication, site protection, material coordination, and accountability from the first walkthrough through final inspection.
Look for a licensed, bonded, and insured contractor who is willing to walk the property, ask operational questions, and provide a clear proposal. You should know who will be your point of contact, how progress will be communicated, how change requests are approved, and what steps will be taken to protect the occupied space.
D3 Construction approaches commercial work as one accountable process: assess the site, clarify the scope and budget, support material decisions, coordinate planning and permitting, complete the work with attention to detail, and verify the result at final walkthrough. That process helps owners make informed decisions rather than reacting to surprises during construction.
Questions worth asking before work begins
Ask how the schedule accounts for business hours, deliveries, inspections, and long-lead materials. Confirm who is responsible for permits, debris removal, site cleanup, and protecting adjacent finishes. Also ask what happens if hidden damage or an owner-requested change affects the original scope.
These are not difficult questions, but clear answers reveal whether the contractor has considered the realities of an active commercial property. A professional partner will not treat communication as an afterthought.
Make Changes Early, Not Mid-Project
The most expensive change is usually the one made after materials are ordered or work is already installed. A new layout, different flooring selection, relocated plumbing fixture, or revised electrical need can affect labor, materials, permits, and schedule all at once.
Take time before construction to review samples, confirm colors, approve layouts, and identify decision-makers. If several stakeholders need to weigh in, set that process early so the contractor receives one clear direction. This does not eliminate every change, but it prevents avoidable delays and conflicting instructions.
A budget renovation succeeds when the owner has a disciplined plan and a contractor provides honest guidance at each decision point. Invest first in the repairs and improvements that keep the property safe, functional, and welcoming, then build the visual upgrades around that foundation. With a clear scope and careful coordination, your next improvement can support the business long after the construction dust is gone.