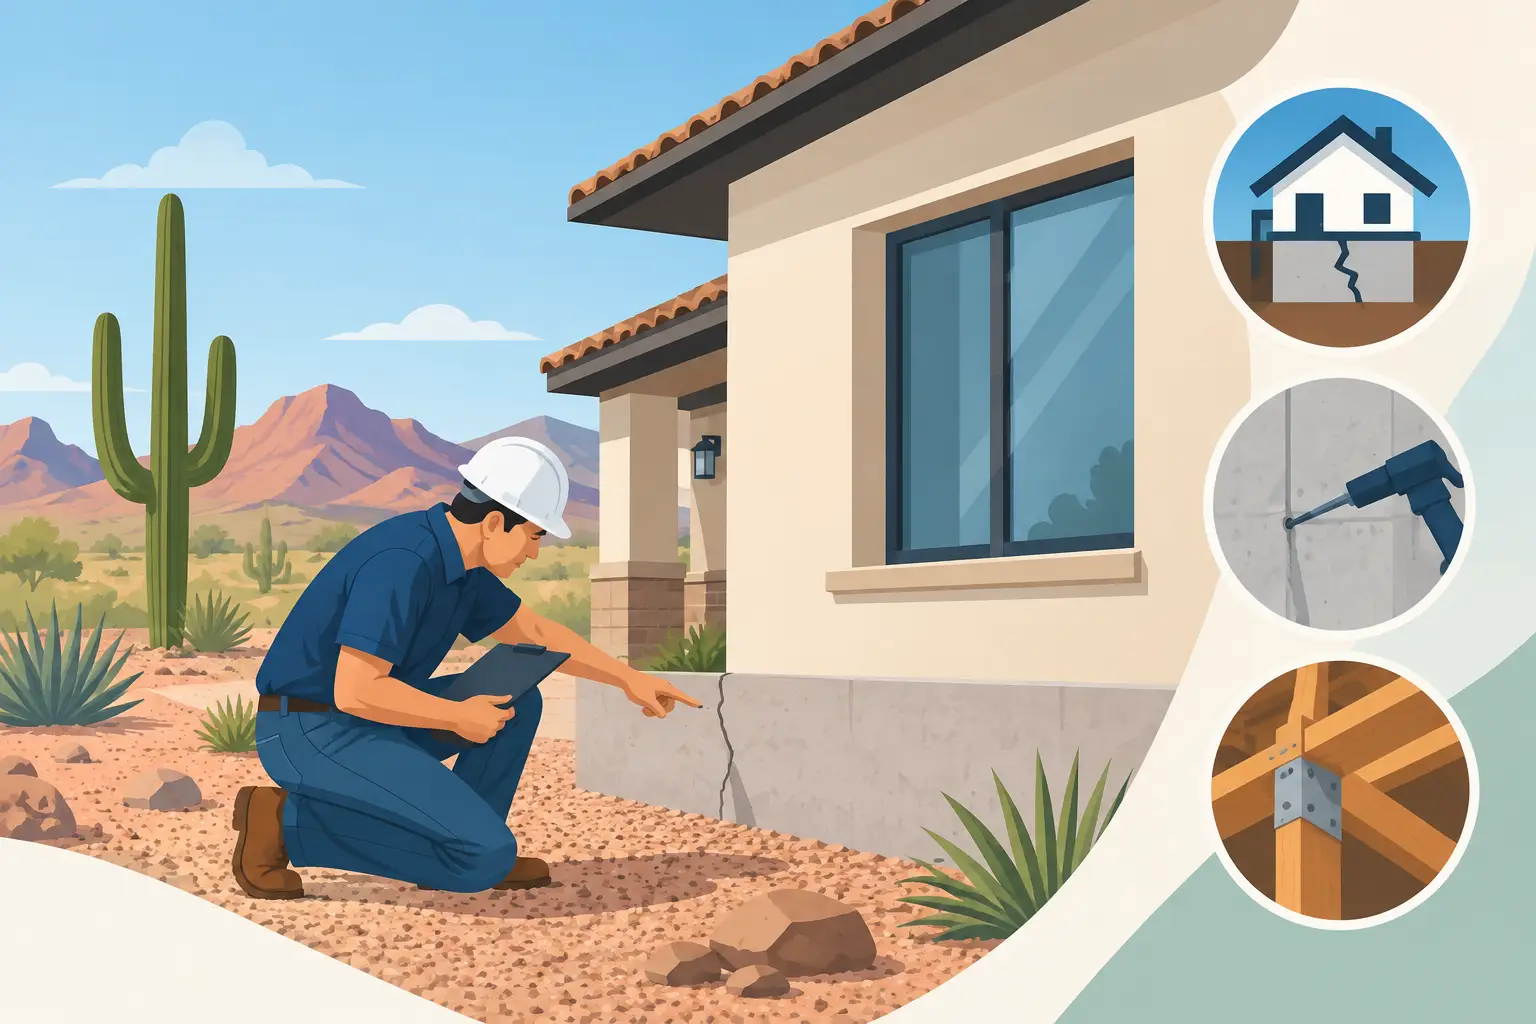
Structural Repairs Guide for Arizona Property Owners
A crack in a wall can be harmless settling, or it can be the first visible sign of movement beneath the home. This structural repairs guide helps Arizona homeowners and property managers understand the difference, respond appropriately, and plan repairs that protect the building rather than simply cover up the evidence.
Structural work is not a place for assumptions or quick cosmetic fixes. The right approach begins with a careful site assessment, a clear scope of work, and qualified professionals who can identify what is moving, why it is moving, and what repair will provide a lasting result.
When Structural Repairs Should Move to the Top of Your List
Properties naturally settle over time. Small hairline cracks in drywall, especially near doors and windows, are common and may not indicate a structural concern. The situation changes when damage is widening, repeating after patching, appearing in several areas, or affecting how doors, windows, floors, or exterior walls perform.
Watch for these warning signs:
- Cracks that run diagonally from window or door corners, grow wider, or continue through masonry and interior finishes
- Doors and windows that suddenly stick, will not latch, or develop uneven gaps around the frame
- Sloping, soft, bouncy, or noticeably uneven floors
- Gaps between walls and ceilings, cabinets and walls, or exterior trim and siding
- Bowing walls, separated masonry, sagging rooflines, or visible damage around beams and posts
One symptom alone does not always confirm a major issue. For example, a sticking door can result from humidity, worn hardware, or a frame that was installed out of square. Several related symptoms, however, deserve prompt attention. In Mesa and throughout the East Valley, expansive soils, drainage problems, extreme heat, roof leaks, and past remodeling work can all contribute to building movement or deterioration.
Structural Repairs Guide: Find the Cause Before Choosing the Fix
A structural repair is only as reliable as the diagnosis behind it. Repainting a cracked wall or adding caulk to a widening exterior gap may improve appearance temporarily, but it will not stop ongoing movement. A thorough assessment looks beyond the finish materials to evaluate framing, foundations, roof support, exterior conditions, moisture paths, and previous alterations.
Water is often part of the story. Poor grading, clogged drainage routes, leaking plumbing, roof failures, or irrigation placed too close to the foundation can change soil conditions and damage wood framing. Arizona’s dry climate does not eliminate moisture risks. A slow leak inside a wall or beneath a slab can cause significant deterioration before it becomes obvious.
Load changes are another common concern. Removing a wall, installing large openings, changing a roof layout, or adding heavy finishes can affect how weight travels through a building. A wall that appears nonstructural may be supporting ceiling framing, roof loads, or lateral bracing. This is why a renovation plan should be reviewed before demolition begins, not after cracks or sagging appear.
When conditions warrant it, a licensed structural engineer may be needed to evaluate the concern and provide repair recommendations. An engineer’s involvement can add upfront cost and time, but it can also prevent a contractor from guessing at a repair and gives property owners a documented basis for the work. The right level of evaluation depends on the damage, the age and design of the property, and local permit requirements.
What a Professional Repair Process Looks Like
Reliable structural repairs follow a sequence. First comes an on-site assessment of the visible symptoms and affected areas. The contractor should ask when the problem began, whether it has changed, if there have been leaks or remodeling projects, and whether repairs were previously attempted. Photos, measurements, and observations from this visit help define the next step.
Next, the project scope should identify both the repair itself and the related work needed to restore the property. If a beam needs reinforcement, for example, the scope may include temporary support, removal of drywall, framing repair or replacement, hardware installation, inspections, drywall restoration, texture, paint, and cleanup. A proposal that only describes the visible patch may leave major costs and decisions unresolved.
Planning also includes permits when required. Permit requirements vary by municipality and by the nature of the work, but structural modifications commonly require approvals and inspections. This protects the owner by confirming that critical work is reviewed at the appropriate stages. For commercial properties, planning may also need to account for occupancy, access, safety barriers, business hours, fire-rated assemblies, and coordination with building management.
During construction, communication matters as much as craftsmanship. Structural repairs can reveal concealed conditions after finishes are opened. Damaged framing, termite evidence, hidden water intrusion, or outdated work may require a change to the original scope. A dependable contractor explains what was found, why it matters, available options, and the effect on pricing and schedule before moving forward whenever possible.
Common Repairs and What They Are Meant to Solve
Structural repair is a broad category, not one service. Foundation stabilization and crack repair address movement in or around the base of a structure, but the selected method depends on soil conditions, crack patterns, drainage, and engineering direction. Simply filling a crack may be appropriate for a stable, nonstructural surface crack, while active movement requires a more complete solution.
Framing repairs can involve replacing rotted or damaged studs, reinforcing joists, repairing headers, installing posts, or correcting inadequate connections. These repairs are often needed after a leak, pest damage, improper alterations, or long-term loading has weakened the original structure. The surrounding finishes may need to be removed so the actual condition can be inspected and repaired properly.
Roof and ceiling support repairs may address sagging rafters, damaged trusses, ceiling joists, or failed connections. These conditions should be evaluated promptly because roof systems carry substantial loads and can be affected by storms, leaks, or previous modifications. The repair should also address the source of any water intrusion before interior restoration begins.
Exterior repairs may include damaged fascia, framing around openings, masonry cracking, or deterioration behind stucco and siding. Exterior symptoms deserve careful attention because they can allow water into concealed areas. A finished repair should restore both structural integrity and the weather-resistant layers that protect the property going forward.
Budgeting for Lasting Work Instead of a Temporary Patch
Structural repair costs vary widely because the visible symptom rarely tells the whole story. Access is a major factor. Work that can be completed from an open crawl space or unfinished area is generally more straightforward than work behind tile, cabinetry, drywall, or occupied commercial spaces. Engineering, permits, material availability, and the need to restore finishes also affect the final investment.
When comparing proposals, look beyond the total price. A clear proposal should explain the affected areas, repair method, materials, permit or engineering responsibilities, anticipated finish restoration, exclusions, and payment schedule. Ask how concealed damage will be handled and who is responsible for coordinating inspections. A low initial number can become expensive if essential steps were excluded from the start.
There are reasonable trade-offs in many projects. You may choose to restore only the affected drywall and paint, or repaint an entire room for a more consistent finish. You may schedule work in phases to reduce disruption, although that can extend the overall timeline. What should not be treated as optional is the repair needed to correct the underlying structural condition.
How to Prepare Your Property for the Assessment
Before an assessment, gather any information that may help establish the history of the issue. Previous inspection reports, renovation records, photographs, leak repairs, and dates when cracks first appeared can provide useful context. If possible, avoid patching or painting active cracks immediately before the visit, since the original pattern can help with evaluation.
Clear access to the affected rooms, attic, garage, exterior walls, and electrical panels when relevant. For a commercial space, identify operating restrictions early, such as customer traffic, tenant access, quiet hours, or equipment that cannot be moved. Good preparation allows the assessment to focus on solutions instead of avoidable delays.
D3 Construction LLC approaches repair work with the same discipline used for renovations: assess the property, define the scope clearly, coordinate planning and permits, complete the work with attention to detail, and review the result with the client at final walkthrough.
If you are seeing recurring cracks, uneven floors, water damage, or changes in how your property functions, acting early gives you more options. A professional assessment can turn uncertainty into a practical repair plan and help protect the comfort, safety, and long-term value of your Arizona property.