Remodeling Trends That Work in Mesa Homes
A Mesa remodel has to do more than look current on a showroom floor. It has to hold up to intense sun, dry air, busy family routines, and the way homeowners actually use their spaces. The best remodeling trends are not quick style changes. They are practical choices that improve comfort, storage, durability, and long-term value without making a home feel dated in a few years.
For homeowners across the East Valley, the most successful projects begin by separating a passing look from an improvement that supports daily life. A larger shower may matter more than a freestanding tub. Better insulation, windows, or shade may deliver more value than a purely decorative exterior update. The right priorities depend on your home, budget, and plans for the property.
Remodeling Trends Built Around Everyday Function
The strongest trend in residential remodeling is a shift toward purposeful space. Homeowners want rooms that work harder, reduce friction in daily routines, and feel organized without looking overly designed.
Kitchens with better flow, not just bigger footprints
Kitchen remodeling continues to focus on open sightlines, generous work surfaces, and storage that eliminates countertop clutter. Large islands remain popular, but their value comes from function. An island can provide seating, prep space, charging access, and storage in one central location. In a smaller kitchen, a well-designed peninsula or a reconfigured layout may accomplish more than removing walls simply to create openness.
Walk-in pantries, deep drawers, pullout shelves, appliance garages, and dedicated recycling storage are becoming standard requests because they make a kitchen easier to maintain. Many homeowners are also choosing warm wood tones, painted cabinetry, textured tile, and quieter natural-looking finishes over an all-white, high-contrast look.
Material selection matters in Arizona. Countertops, cabinet finishes, and flooring should be chosen for the way the space will be used, not only for their appearance. A family that cooks every night needs surfaces that are durable and easy to clean. A homeowner preparing to sell may prioritize broadly appealing finishes and a practical layout. A detailed proposal should account for both the design vision and the materials needed to make it last.
Bathrooms designed for comfort and accessibility
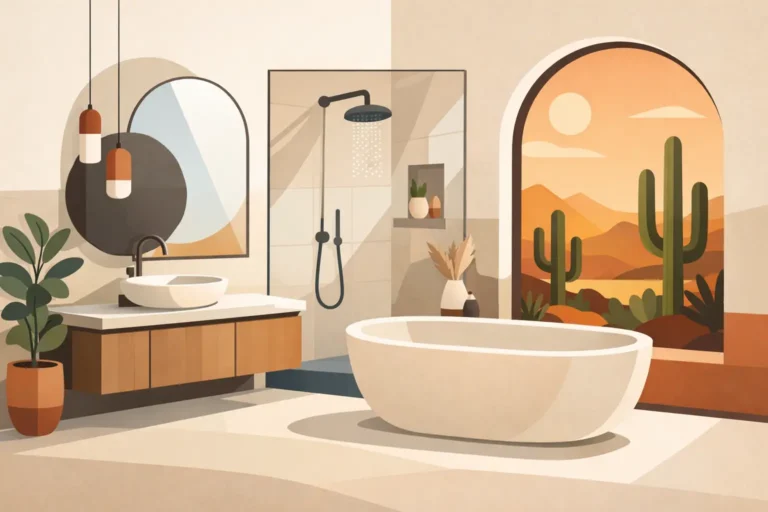
Bathroom remodeling trends are moving toward more open, comfortable spaces. Curbless showers, larger-format wall tile, built-in niches, handheld shower fixtures, and layered lighting can make a bathroom feel more refined while improving everyday usability.
Aging-in-place features are also becoming a thoughtful part of remodel planning, even for homeowners who do not need them today. Wider entries, slip-resistant flooring, blocking for future grab bars, and accessible shower layouts can be incorporated without making the room feel institutional. These upgrades can be especially worthwhile when a homeowner expects to remain in the property for many years.
Freestanding tubs still have a place in larger primary bathrooms, but they are not automatically the best investment. If square footage is limited, a larger shower, improved vanity storage, or a more efficient layout may produce a better result. Good remodeling is about making intentional trade-offs, not adding every feature that is currently popular.
Flexible rooms for work, guests, and family life
Homes are increasingly expected to support more than one purpose at a time. A spare bedroom may serve as a home office during the week and a guest room when family visits. A formal dining room may be better used as a study area, playroom, or flexible entertaining space.
Built-in cabinetry, sound-conscious wall improvements, upgraded lighting, and durable flooring help these spaces adapt without feeling temporary. Before changing a room’s purpose, it is worth considering electrical needs, storage, privacy, and heating and cooling. A room that looks finished but lacks outlets, task lighting, or proper insulation can become frustrating quickly.
Remodeling Trends for Arizona Heat and Outdoor Living
In Mesa and the greater Phoenix area, exterior choices deserve as much attention as interior design. Sun exposure, temperature swings, and monsoon weather place real demands on materials and construction details.
Energy-conscious improvements that improve comfort
Energy efficiency is no longer limited to replacing an old appliance. Homeowners are looking at windows, exterior doors, insulation, weather sealing, shade structures, and lighting as parts of one comfort plan. The goal is not simply to use less energy. It is to reduce hot spots, improve room-to-room comfort, and give the HVAC system less work to do.
The right improvement depends on the home’s age, orientation, existing condition, and budget. New windows can be beneficial, but they may not solve a comfort issue caused by inadequate insulation, air gaps, duct problems, or direct afternoon sun. A site assessment helps identify where an investment is likely to make the greatest difference.
Outdoor areas that feel like usable rooms
Patio upgrades, covered outdoor areas, exterior lighting, refreshed stucco, and improved access from the kitchen or living room remain high-value projects for Arizona homeowners. The best outdoor living updates create shade, durable surfaces, and clear circulation rather than simply adding more square footage.
A covered patio can extend the usable season, while lighting improves safety and makes the area more inviting after sunset. Material choices should be appropriate for sun exposure and heat. Some finishes that look excellent indoors may fade, crack, or become uncomfortably hot outside. Planning for drainage is equally important, particularly where hardscape or grading changes are involved.
Durable exterior finishes and low-maintenance details
Many homeowners are choosing exterior updates that reduce recurring maintenance while improving curb appeal. This can include repainting, repairing damaged stucco or trim, replacing worn doors, improving exterior lighting, and updating deteriorated flooring or patio surfaces.
The trend is toward coordinated, timeless color palettes rather than highly specific colors that may feel dated quickly. Warm neutrals, natural wood accents, black metal details, and desert-compatible landscaping elements can work well when balanced with the home’s architecture. The key is selecting materials that are suitable for Arizona conditions and installing them with attention to preparation, flashing, sealing, and finish work.
What to Question Before Following a Trend
Not every popular idea belongs in every property. Removing a wall can improve connection between rooms, but it may involve structural changes, electrical relocation, or permitting requirements. Replacing every floor with one continuous material can create a clean look, but the product must be appropriate for moisture-prone rooms, pets, and heavy traffic.
Smart home features deserve the same level of planning. Lighting controls, security upgrades, smart thermostats, and integrated charging can add convenience, but they should be selected around the household’s habits. Technology that is difficult to operate or cannot be maintained easily may become an expense with little everyday benefit.
Commercial property owners face similar decisions. Modernized finishes, durable flooring, refreshed restrooms, accessible improvements, and better lighting can support tenants, customers, and employees. But commercial remodeling also requires close attention to operations, scheduling, safety, code requirements, and minimizing disruption. A trend should serve the property and the people using it, not just create a new appearance.
How to Turn Remodeling Trends Into a Sound Plan
A successful remodel starts with a clear conversation about how the space is used now and what needs to change. Photos and inspiration are useful, but they should be paired with practical priorities: storage, traffic flow, maintenance, comfort, budget, and timeline.
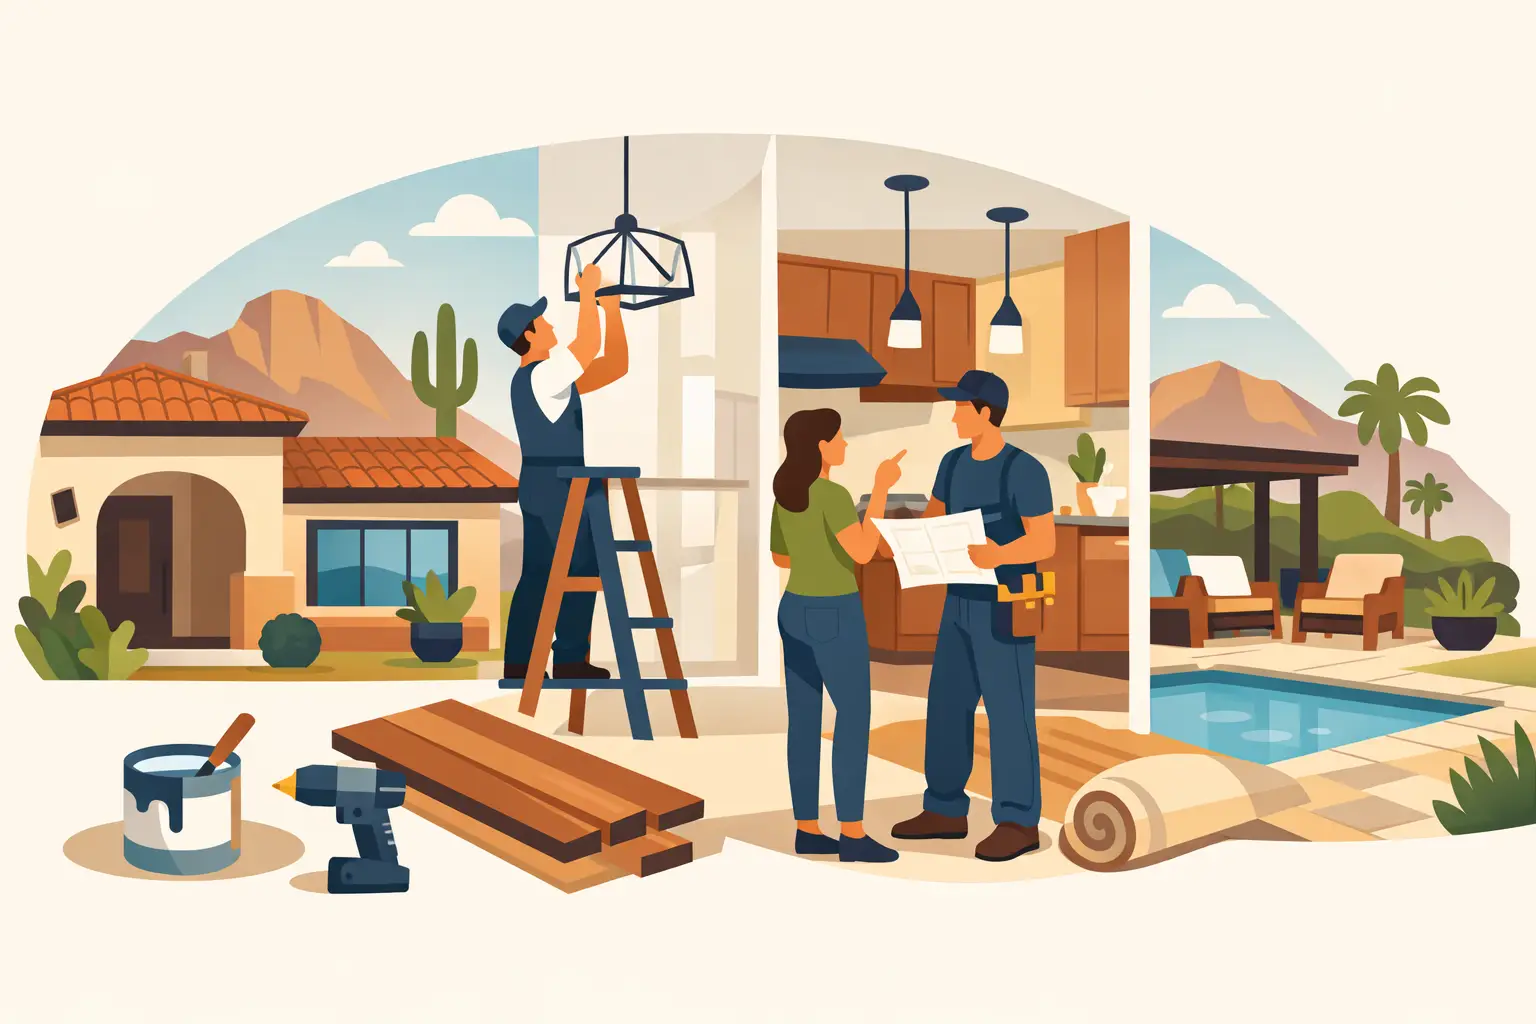
From there, a professional contractor can assess the site, identify conditions behind the walls or under existing finishes, and develop a detailed scope. This is where transparent planning protects the homeowner. A proposal should clarify what is included, which materials are being considered, whether permits may be required, and how changes will be addressed if unexpected conditions are found.
D3 Construction approaches remodeling as a guided process, from initial assessment and material decisions through construction and final walkthrough. Clear communication matters because even a well-designed project can lose value when details are overlooked, expectations are unclear, or work is not properly coordinated.
The most lasting remodeling trend is simple: invest in the parts of your property that make daily life better and protect the home over time. Choose finishes you will enjoy, plan for the realities of Arizona living, and work with a contractor who treats every detail as part of the finished result.