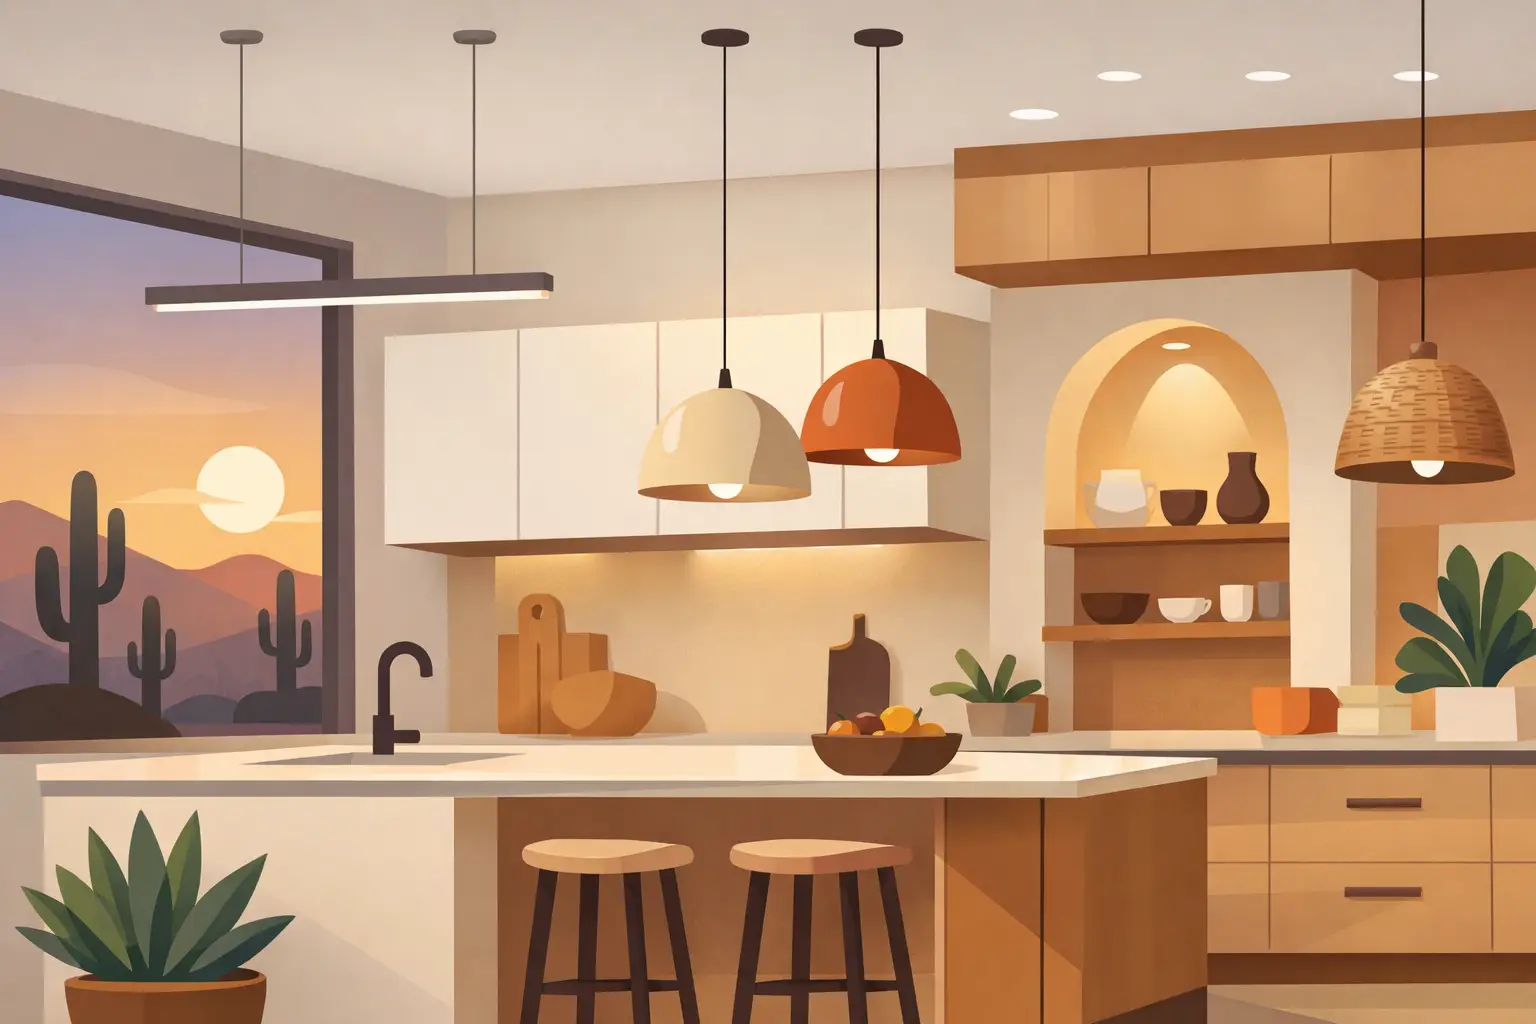
Kitchen Lighting Trends 2026 for Arizona Homes
A kitchen can have beautiful cabinetry, durable countertops, and a functional layout yet still feel unfinished when the lighting is treated as an afterthought. The strongest kitchen lighting trends 2026 are less about a single statement fixture and more about creating the right light for every part of the room. For Mesa-area homeowners, that also means planning for bright Arizona daylight, evening entertaining, and fixtures that hold up to daily use.
Lighting should be part of the remodeling conversation early, before walls are closed, cabinets are installed, or electrical locations become expensive to change. A well-planned system makes meal prep safer, improves the appearance of finishes, and gives the kitchen a comfortable atmosphere after the sun goes down.
Kitchen Lighting Trends 2026 Favor Layers Over One Fixture
The era of relying on one ceiling light in the middle of the kitchen is firmly behind us. Today’s kitchens work harder than ever, serving as a place to cook, gather, help with homework, and start the day. One fixture cannot provide the focused brightness needed at a countertop while also creating a relaxed setting for dinner.
The most practical approach is layered lighting. Ambient lighting provides overall illumination throughout the room. Task lighting focuses on work zones such as countertops, the sink, cooktop, and pantry. Accent lighting adds depth by highlighting cabinetry, open shelving, a tile backsplash, or an architectural detail.
These layers should work independently when possible. A homeowner may want bright under-cabinet lighting while preparing food, then prefer softer ceiling and pendant lighting when guests arrive. This flexibility is a lasting improvement, not a short-lived design feature.
Under-Cabinet Lighting Becomes a Standard Upgrade
Under-cabinet lighting continues to move from optional detail to essential kitchen feature. It puts light directly where hands, knives, recipes, and ingredients are located, reducing the shadows cast by upper cabinets and overhead fixtures.
Slim LED fixtures and integrated LED channels are popular because they create a clean look without a bulky visible bar beneath the cabinet. The goal is even coverage across the counter, not a series of bright spots. Proper placement matters. Fixtures set too close to the wall can create glare on a glossy backsplash, while fixtures placed too far forward may leave the back of the counter dim.
Color temperature also deserves careful consideration. Many homeowners prefer warm-to-neutral white light in the 2700K to 3000K range because it feels inviting and works well with wood cabinetry, natural stone, and warm paint colors. A cooler light can make a kitchen feel clinical, especially at night. The best choice depends on the room’s finishes and the amount of natural light it receives.
Statement Pendants Get More Purposeful
Pendants over an island remain a popular feature, but the trend is moving toward fixtures that look intentional without overwhelming the room. Sculptural forms, aged metal finishes, soft glass shades, and natural materials can add personality, particularly in kitchens with simple cabinetry and quiet countertop patterns.
Size and spacing are more important than following a style trend. Pendants that are too small can disappear above a large island, while oversized fixtures can block sightlines or make the ceiling feel lower. The number of pendants should be based on island length, fixture diameter, and the visual weight of the room. Two larger pendants may suit one kitchen better than three smaller ones.
A statement fixture should not be asked to do all the work. Decorative pendants often provide pleasant general light but may not fully illuminate the island surface. Recessed lights and under-cabinet lighting still carry much of the practical load.
Recessed Lighting Looks Cleaner and Works Smarter
Recessed lighting remains a dependable choice for overall kitchen illumination, particularly in homes where homeowners want a clean ceiling plane. The difference in 2026 is thoughtful layout. Rather than placing recessed lights in an even grid without regard for cabinets or work zones, a better plan follows the kitchen’s actual use.
Lights should be positioned to illuminate counters rather than cast shadows from the person standing at them. In many kitchens, that means locating fixtures in front of upper cabinets instead of directly over an aisle. Small-aperture recessed fixtures can offer a more refined appearance, while adjustable fixtures can direct light toward a focal wall or open shelving.
The trade-off is that recessed lighting requires planning above the ceiling. Existing framing, ductwork, insulation, and electrical access can affect what is possible. During a full renovation, these issues are easier to address than they are after the kitchen is complete.
Kitchen Lighting Trends 2026 Include Better Controls
Good fixtures deserve good controls. Dimmers are one of the most valuable upgrades in a kitchen because they allow the same room to shift from high-visibility work lighting to a softer evening setting. They can also help homeowners avoid the harsh, overlit feeling that occurs when every fixture is operating at full power.
Smart controls are becoming more common, but they should be chosen for convenience, not novelty. App control, voice control, and scheduling can be useful, especially for busy households. Still, wall switches and dimmers should remain straightforward for family members, visitors, and future homeowners. A reliable lighting plan never depends entirely on a phone.
Consider separating controls by function. For example, recessed lights, island pendants, under-cabinet lights, and dining-area fixtures can each have their own switch or dimmer. This gives the kitchen more usable settings without making the wall crowded with unnecessary controls.
Finishes Are Shifting Toward Warm, Lasting Materials
Bright chrome and matching-everything finishes are giving way to more layered selections. Warm brass, aged bronze, matte black, and mixed metal combinations are frequently used to bring depth to a kitchen. The most successful choice connects the lighting to nearby hardware, faucets, and appliances without forcing every finish to match exactly.
In Arizona homes, natural materials and warm finishes can balance the sharp sunlight that enters through windows and patio doors. Linen-textured shades, ceramic details, ribbed glass, and lightly aged metal offer visual interest while still fitting a broad range of kitchen styles.
Durability should remain part of the decision. Kitchens collect steam, grease, dust, and fingerprints. Fixtures with complicated crevices or hard-to-reach glass pieces may look appealing in a showroom but create more cleaning work over time. Choose materials and forms that suit the household’s maintenance expectations.
Make Natural Light Part of the Plan
Artificial lighting is only half of the equation in a kitchen with windows, skylights, or nearby glass doors. Mesa homeowners often have abundant sunlight, which can make a kitchen feel open and energizing during the day. It can also create glare on polished countertops, screens, and reflective backsplashes.
Window treatments, finish selections, and fixture placement should respond to the orientation of the home. A west-facing kitchen may need better glare control in the afternoon, while a darker interior kitchen may benefit from lighter finishes and stronger ambient illumination. Natural daylight changes throughout the year, so evaluate the room at more than one time of day before finalizing a lighting plan.
Plan Electrical Work Before Cabinets and Drywall
A lighting upgrade can be simple when replacing existing fixtures, but a remodel offers the best opportunity to improve the entire electrical layout. New circuits, relocated junction boxes, added outlets, under-cabinet wiring, and dedicated dimmer controls are easier to complete while walls and ceilings are open.
This is also the time to identify practical details that are often missed, such as lighting inside a walk-in pantry, over a coffee station, or near a secondary prep area. Cabinet interiors, toe kicks, and display shelves can receive lighting too, but those additions should serve the way the kitchen is used rather than add visual clutter.
A licensed, insured remodeling contractor can coordinate the design decisions, electrical scope, permitting requirements, and installation sequence so the finished lighting works with the cabinetry, drywall, paint, and final fixtures. Clear planning helps prevent late changes that affect cost and schedule.
Choose Lighting That Still Works After the Trend Changes
The best kitchen lighting does not chase every new look. It gives homeowners reliable light where they need it, creates a welcoming setting when the work is done, and complements materials selected for the long term. Trend-forward details can live in pendants or decorative sconces, while the core lighting plan should remain practical and adaptable.
Before starting a kitchen renovation, walk through your daily routine and identify the places where the room feels too dark, too bright, or difficult to use. That simple conversation can shape a lighting plan that supports your home for years, with the craftsmanship and careful coordination needed to bring it to life.