How to Plan a Kitchen Layout That Works Harder
A kitchen can have beautiful cabinets, premium counters, and the right paint color yet still feel frustrating every day. The problem is often not the finish selection. It is the layout. Knowing how to plan kitchen layout decisions before construction begins helps you create a room that supports how your household cooks, gathers, stores groceries, and moves through the home.
For Mesa-area homeowners, a successful kitchen plan also has to account for the realities of the existing house. Walls, plumbing locations, electrical capacity, ceiling heights, windows, and Arizona sunlight can all influence what is practical. A thoughtful plan turns those constraints into clear choices before they become costly changes during remodeling.
Start With How Your Kitchen Is Actually Used
Before looking at cabinet styles or appliance packages, consider the routines that happen in the room. A family that prepares several meals a day needs different priorities than homeowners who mostly entertain or rely on quick weekday meals. The layout should serve real habits, not just a photo that looked good online.
Think about where groceries enter the home, where bags are set down, and where pantry items are stored. Notice whether two people regularly cook at once, whether children need a homework spot nearby, or whether guests tend to gather around the island. These details shape the amount of prep space, seating, aisle clearance, and storage your kitchen needs.
It helps to identify your top priorities early. For example, you may want more counter space near the range, a larger pantry, better sightlines to the living room, or an island that can seat four without blocking traffic. Not every wish can fit the room or the budget, but ranking them makes design decisions more straightforward.
Map the Kitchen Work Zones
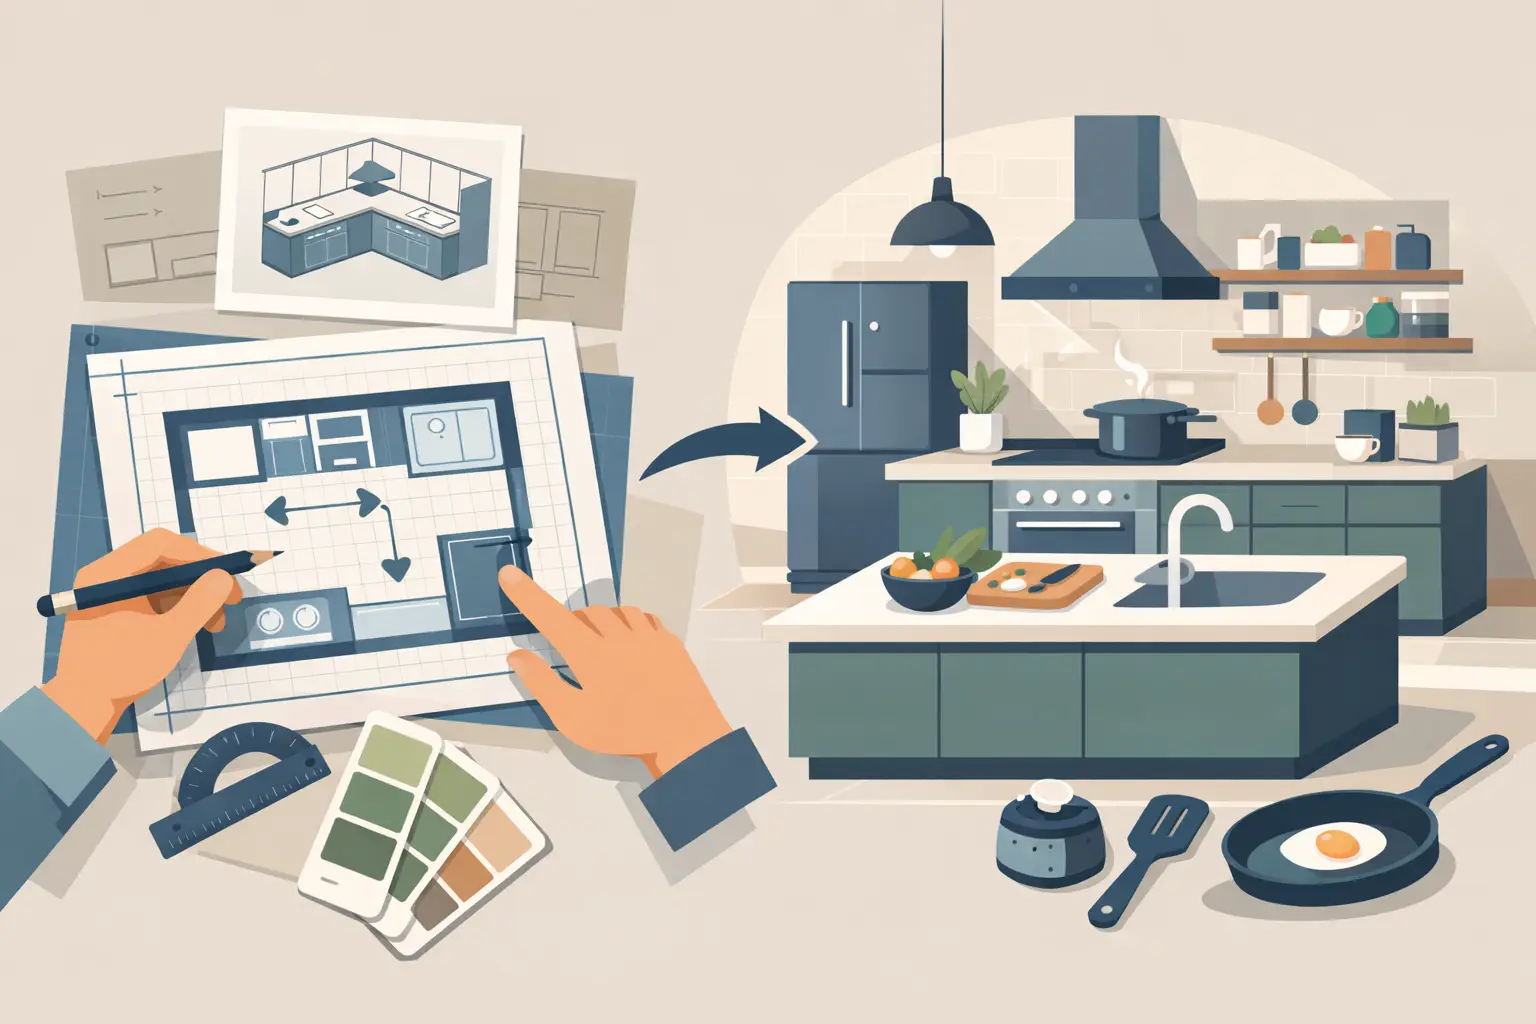
The traditional work triangle places the sink, refrigerator, and cooking surface within an efficient path. It remains a useful starting point, but modern kitchens often work better when planned in zones. A zone-based plan recognizes that cooking is not one single activity.
The prep zone needs open counter space near the sink, knives, cutting boards, mixing bowls, and a place for produce. The cooking zone should keep pots, utensils, oils, and spices within easy reach of the range. The cleanup zone includes the sink, dishwasher, trash, recycling, and everyday dishes. Finally, the storage zone brings together the refrigerator, pantry, and dry-goods cabinets.
When these areas are placed with purpose, fewer steps are wasted. For instance, putting the dishwasher beside the sink makes cleanup easier, while locating everyday plates close to the dishwasher reduces the effort of unloading. A pullout trash cabinet near the prep area is usually more useful than one placed across the kitchen.
Protect the Main Traffic Path
A kitchen is often a pass-through room, especially in open-concept homes. The route from the garage, hallway, patio door, or living area should not cut directly through the cook’s workspace. If people have to walk between the refrigerator and range every time they cross the room, the kitchen will feel crowded even when its square footage is generous.
Islands need particular attention. They can add storage, seating, and valuable prep space, but only when there is enough room around them. Narrow aisles make it difficult to open the dishwasher, refrigerator, oven, or cabinets at the same time. Wider clearance is especially helpful in households where more than one person uses the kitchen regularly.
The right dimensions depend on the room, appliance choices, and whether the aisle is a work zone or a traffic zone. During planning, account for door swings, drawer extensions, and the clearance needed for people to pass safely. A measured site assessment is much more reliable than guessing from a floor plan.
Choose the Layout That Fits the Room
There is no single best kitchen layout. The best option depends on the room’s footprint, the adjacent spaces, and the level of structural work you are prepared to take on.
A one-wall kitchen can be efficient in a smaller home, apartment, or open living area, particularly when paired with a well-designed island. The trade-off is limited counter space and less room for tall pantry storage. A galley kitchen uses two parallel runs of cabinets and can be highly efficient for cooking, but it needs careful aisle planning to avoid feeling closed in.
An L-shaped layout works well in many homes because it opens one or two sides of the kitchen to adjoining areas. Adding an island can create a stronger prep zone and more seating if the room allows. A U-shaped kitchen offers abundant storage and counter space, though it may need a wider opening or a peninsula to maintain a connection with the rest of the home.
A peninsula can be a smart alternative when an island does not fit. It can define the kitchen, provide seating, and add cabinets without requiring circulation on all four sides. In some remodels, removing or modifying a partial wall creates the needed connection. That decision should be evaluated carefully, since walls may contain plumbing, electrical wiring, or structural support.
Plan Storage Before Selecting Cabinets
Storage is not simply a question of adding more upper cabinets. It is about placing the right storage where it will be used. Deep drawers are often more functional than lower cabinets with fixed shelves because pots, pans, and small appliances are easier to see and reach. A tall pantry cabinet can be valuable, but a shallow pantry with adjustable shelving may work better in a tight space.
Make an inventory of what you need to store before finalizing cabinet sizes. Include cookware, baking supplies, food containers, serving pieces, small appliances, pet items, and cleaning products. This prevents the common mistake of building a beautiful kitchen that has no practical home for everyday belongings.
Consider these four storage needs as part of the plan:
- Daily-use dishes, glasses, and utensils near the dishwasher and dining area
- Pots, pans, cooking tools, and spices near the range
- Food storage containers and prep tools near the main prep counter
- A dedicated location for trash, recycling, and cleaning supplies
Small details matter here. A microwave placed too high can be inconvenient, while a refrigerator surrounded by tight walls may limit how far its doors can open. Appliance specifications should be confirmed before cabinets are ordered, not after installation begins.
Use Light, Power, and Ventilation as Layout Tools
Natural light can make a kitchen feel larger and more inviting, but window placement also affects cabinet options. In Arizona, strong afternoon sun may create glare or heat near a seating area. Window coverings, glass selection, and lighting placement can help, yet the layout should acknowledge the room’s orientation from the start.
Plan layered lighting rather than relying on one ceiling fixture. General lighting illuminates the room, task lighting supports food preparation, and accent lighting adds warmth. Under-cabinet lighting is particularly useful because it lights the work surface without casting shadows from overhead.
Electrical planning is equally practical. Islands often need outlets, and small appliances need accessible power where they will actually be used. Consider charging stations, a dedicated microwave circuit, disposal wiring, and future appliance needs. A kitchen remodel is the right time to correct outdated electrical conditions and bring the space into alignment with applicable code requirements.
Ventilation deserves the same attention. A properly sized range hood can improve comfort, reduce lingering cooking odors, and help protect surrounding finishes. The most attractive hood design is not necessarily the most effective if it cannot be vented appropriately through the structure.
Set a Budget That Supports the Layout
Moving a sink, range, or refrigerator can improve a kitchen dramatically, but relocating plumbing, gas, electrical, or ventilation usually increases the scope and cost. Removing walls, changing windows, or extending the footprint can add even more complexity. Sometimes the best value comes from retaining the basic utility locations while improving cabinet configuration, storage, lighting, and finishes.
This does not mean you should avoid changes that matter. It means each change should have a clear purpose. If moving the sink creates a usable island and better family flow, the investment may be worthwhile. If it only offers a minor visual difference, the same budget may produce greater results in cabinetry, appliances, or durable countertops.
A detailed proposal should identify what is included, what site conditions could affect the work, and where homeowners need to make selections. Permits may be required when structural, plumbing, electrical, or mechanical work is involved. Clear planning and communication help prevent surprises and keep construction moving on schedule.
Bring the Plan Together Before Construction Begins
The strongest kitchen plans balance appearance with the practical details that homeowners live with every day. Confirm the room measurements, appliance dimensions, cabinet layout, door swings, lighting, outlets, ventilation route, and material selections before work begins. This is also the time to discuss construction access, temporary kitchen arrangements, scheduling, and how the home will be protected during the project.
D3 Construction helps homeowners turn these decisions into a coordinated remodeling scope, from site assessment and planning through construction and final walkthrough. A professional review can identify conflicts on paper before they become changes in the field.
A well-planned kitchen should make ordinary moments easier: unloading groceries, preparing dinner, sharing coffee, and cleaning up at the end of the day. Start with the way you live, make room for the details that matter most, and let the final layout earn its place in your home for years to come.