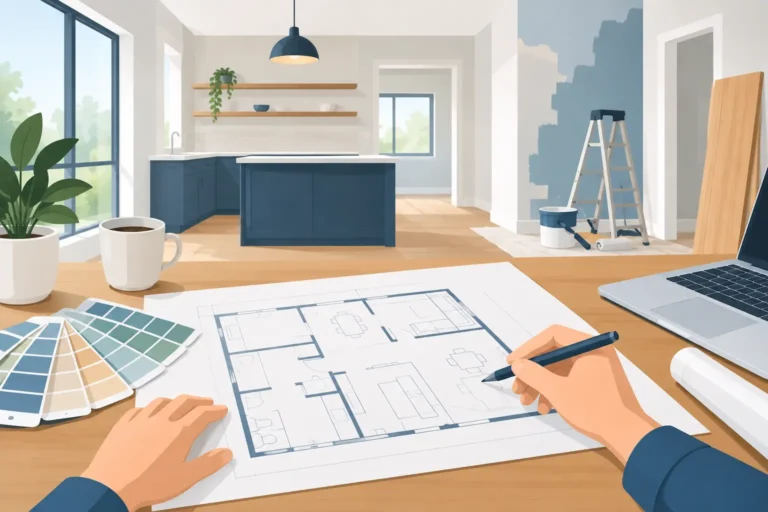
Renovation Planning That Prevents Costly Surprises
A kitchen that feels cramped at breakfast, a bathroom with recurring water damage, or a commercial space that no longer serves customers well can make renovation planning feel urgent. The best projects still begin before materials are selected or demolition starts. A clear plan gives you control over the budget, timeline, design decisions, and quality expectations from the beginning.
For homeowners and property owners across Mesa and the East Valley, planning also means accounting for local realities: intense sun, dust, monsoon moisture, permit requirements, occupied spaces, and busy family or business schedules. A well-planned renovation is not just about achieving a better-looking room. It is about making informed decisions early enough to avoid unnecessary change orders, delays, and compromises later.
Start Renovation Planning With How the Space Is Used
Before discussing cabinets, tile, paint colors, or flooring, consider what is not working in the space today. A kitchen renovation may be driven by poor traffic flow, insufficient storage, worn surfaces, or outdated electrical capacity. A bathroom may need better ventilation, safer access, more durable finishes, or repair of hidden moisture damage. In a commercial setting, the priority may be customer flow, employee comfort, accessibility, maintenance demands, or a more professional appearance.
Be specific about the daily problems you want the project to solve. “I want a larger kitchen” is a starting point, but “I need room for two people to prepare meals, more pantry storage, and better lighting over the work areas” gives a contractor a practical direction. Clear priorities help separate essential improvements from features that would be nice to have if the budget allows.
It also helps to think beyond the current moment. If you expect to remain in the property for years, durability and long-term function may carry more weight than the lowest initial cost. If you are preparing a property for sale or updating a rental, the right scope may be different. There is no single correct renovation plan. The best approach depends on how the property will be used and what return you expect from the improvement.
Build the Scope Before Setting a Final Budget
A realistic budget comes from a detailed scope of work, not a rough guess based on square footage or an online project estimate. The scope should identify what will be removed, repaired, installed, finished, and inspected. It should also clarify who is responsible for materials, permits, debris removal, protection of adjacent areas, and final cleanup.
This matters because many visible updates connect to work behind the walls. Replacing a vanity may reveal plumbing issues. Removing flooring can expose uneven subfloors. Opening a wall may require structural review, electrical adjustments, or drywall repairs beyond the original expectation. These are not reasons to avoid renovating. They are reasons to have the property assessed carefully before committing to a final design or schedule.
For a whole-room remodel, it is wise to identify the project in layers. Start with necessary repairs and code-related work. Then account for construction items such as framing, drywall, flooring, cabinetry, paint, plumbing, and electrical. Finally, decide on finish selections, including fixtures, hardware, countertops, tile, and trim. This order keeps an attractive finish from taking priority over repairs that protect the property.
A detailed proposal should make the work understandable. You should be able to see what is included, where allowances apply, and what conditions could affect pricing. Transparent planning does not mean no unexpected issues will ever appear. It means everyone understands how those issues will be identified, discussed, priced, and approved if they do arise.
Leave Room for Conditions Behind the Walls
Every renovation budget should include a contingency for conditions that cannot be confirmed until work begins. The appropriate amount depends on the property’s age, the type of renovation, and how much demolition is required. A cosmetic paint and flooring update has different unknowns than a bathroom remodel involving plumbing, waterproofing, and tile removal.
In Arizona homes, older plumbing, past water intrusion, cracked finishes, sun-damaged exterior components, and prior unpermitted work can affect the final scope. Commercial properties may also have scheduling restrictions, accessibility requirements, or building management rules that influence labor and timing.
A contingency is not an invitation to spend carelessly. It is a practical reserve that protects your core project when a legitimate issue is discovered. If the work progresses cleanly, you may be able to use unused funds for an upgrade or keep them in reserve. What matters is that the project’s essential repairs are not put at risk by an early decision to spend every available dollar on finishes.
Plan Permits, Materials, and Lead Times Early
Some renovations require permits, inspections, or plans before construction can begin. Structural changes, plumbing work, electrical upgrades, and major alterations often involve approval requirements. Permit needs vary by project and municipality, so assumptions can create avoidable delays.
Planning early gives your contractor time to determine the right path, prepare documentation, and schedule work around inspections. It also protects the property owner. Work completed without required approvals can become a problem during a future sale, insurance claim, or property review.
Material availability should be part of the conversation just as early. Specialty tile, custom cabinets, replacement windows, certain fixtures, and commercial finishes may take weeks to arrive. Selecting materials after demolition begins can leave a project waiting on one missing item. If a preferred product has a long lead time, you may decide it is worth the wait. In other cases, a readily available alternative with comparable quality is the better choice.
Arizona conditions should influence those decisions. Exterior paint, roofing-related repairs, doors, windows, sealants, and flooring all need to perform under heat, direct sun, dust, and seasonal weather changes. The least expensive product is not always the best value when it needs early repair or replacement.
Make Decisions Before Construction Starts
Change is sometimes necessary, especially when hidden conditions are discovered. But changes made because finishes were never selected, layouts were not confirmed, or household decision-makers were not aligned can slow construction and increase cost.
Before the start date, confirm the major selections and establish who has authority to approve changes. For a household, that may mean agreeing on cabinet color, countertop level, fixture style, and spending limits before orders are placed. For a business, it may mean identifying one point of contact who can make timely decisions while keeping stakeholders informed.
A reliable contractor should communicate the construction sequence, expected disruptions, access needs, work hours, and the process for handling changes. You should know when the crew will need access to the property, which rooms will be affected, and whether water, power, or parking may be temporarily limited. That preparation makes an occupied renovation far easier to manage.
Choose a Contractor Who Plans With You
The right contractor does more than provide a number. They ask questions about your goals, inspect the conditions that affect the work, explain the scope, and provide a clear path from consultation through final walkthrough. For projects involving multiple trades, one accountable contractor can reduce the burden of coordinating schedules, materials, inspections, and quality control yourself.
Ask about licensing, insurance, project communication, permits, material standards, scheduling, and how changes are documented. Pay attention to whether the contractor listens carefully and explains trade-offs in plain language. A lower price may not be a better value if the scope is vague, important repairs are excluded, or no one is clearly responsible for managing the project.
D3 Construction approaches renovation work as a guided process, beginning with a site assessment and detailed proposal so clients can make decisions with a clearer view of the work ahead. That level of planning supports better craftsmanship because the crew is working toward agreed-upon expectations, not trying to solve preventable questions in the middle of construction.
Treat the Final Walkthrough as Part of the Plan
Quality control should not be saved for the final day. From the start, establish the details that matter: paint finish, tile alignment, flooring transitions, cabinet operation, hardware placement, trim work, cleanup, and protection of surrounding areas. These details shape how a renovation looks and performs long after construction is complete.
The final walkthrough is the opportunity to review the completed work, confirm that agreed items are addressed, and understand any care recommendations for new finishes or materials. It is also a reminder that the best renovation experience is built on accountability throughout the project, not just at the end.
A thoughtful plan will not remove every construction decision, but it will give you a dependable way to make them. Start with the problems you need solved, protect the budget for the work that matters most, and choose a construction partner who treats your property with the same care you expect from the finished result.