
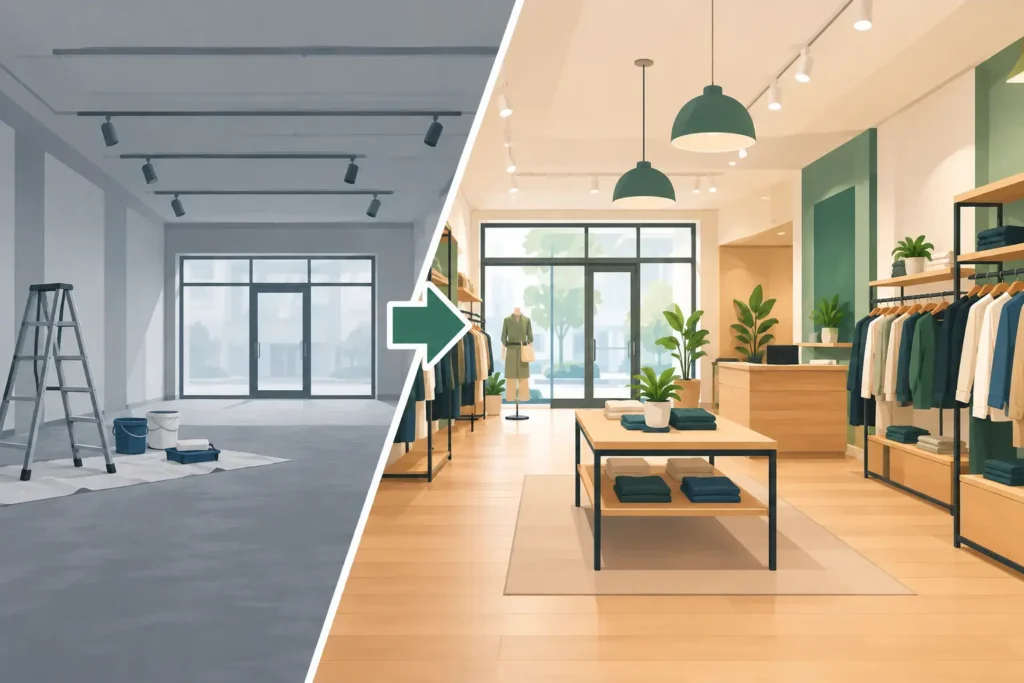
A retail space renovation example is most useful when it shows more than fresh paint and new fixtures. For a business owner, a renovation must make the store easier to shop, easier to operate, and more durable under daily traffic. It also needs to be planned around open hours, staff needs, inventory, permitting, and a realistic budget.
Consider a neighborhood specialty retailer in the Mesa area operating in a 2,400-square-foot space. The store had loyal customers and quality products, but the interior no longer supported the business. Narrow aisles created bottlenecks, the checkout counter interrupted the natural path through the store, worn flooring made the space feel dated, and inadequate lighting left key displays underperforming. The goal was not to rebuild the business from the ground up. It was to create a cleaner, more functional space that encouraged customers to browse and gave employees room to work efficiently.
The Retail Space Renovation Example: Start With How People Move
The first issue was customer flow. Many commercial spaces are arranged over time rather than intentionally. A new display gets added near the entrance, storage creeps into a sales area, and the checkout counter is placed wherever electrical service is available. The result can feel crowded even when the store has enough square footage.
In this example, the renovation began with an on-site assessment of how customers entered, browsed, and paid. The updated layout established a clear path from the entrance through the primary product displays and toward the checkout area. Main aisles were widened to improve accessibility and reduce congestion during busy periods. Lower-profile fixtures opened sightlines so staff could better assist customers and monitor the sales floor.
The checkout counter was relocated to a more practical position near the exit, with room behind it for supplies, point-of-sale equipment, and employee movement. This change did more than improve appearances. It reduced the awkward crossing patterns that occurred when customers tried to leave while others were waiting to pay.
A better layout should not force every customer through the exact same route. Some retail concepts benefit from a guided path, while others need an open floor plan that lets shoppers move freely. The right approach depends on the merchandise, the typical visit length, peak traffic, and whether the business relies on staff consultation or self-service shopping.
Updating Finishes for Daily Commercial Use
The original finishes had to work harder than they did when the store first opened. The flooring showed scratches and discoloration, wall surfaces had dents from displays and carts, and the existing paint colors made the room appear smaller. Replacing finishes was an opportunity to improve both the customer impression and long-term maintenance needs.
For the sales floor, the owner selected commercial-grade luxury vinyl plank flooring with a neutral wood appearance. It provided a warmer look than the existing surface while offering better resistance to scuffs, spills, and regular cleaning. In high-traffic retail environments, the lowest-cost material is not always the best value. A finish that needs frequent repair or replacement can disrupt operations and cost more over time.
The walls received patching, drywall repair, and a durable paint system designed for frequent cleaning. An accent wall behind the main display area added brand color without overwhelming the space. New trim and carefully finished transitions around flooring and fixtures helped the entire store feel intentional rather than pieced together.
Material selection is especially important in Arizona. Intense sunlight, dust, heavy foot traffic, and frequent cleaning can affect how finishes wear. For storefronts with large windows, UV exposure should be considered when choosing flooring, paint colors, window treatments, and display materials.
Lighting That Supports Products and People
Lighting was another major part of this retail renovation example. The existing fluorescent fixtures created uneven coverage and a flat, harsh look. New LED lighting improved overall visibility while using less energy and requiring less maintenance.
The plan combined even overhead lighting with targeted fixtures that highlighted key merchandise and wall displays. The goal was not to make every corner brighter than necessary. It was to create a comfortable baseline level of light and then draw attention to areas where the owner wanted customers to pause.
Lighting choices should reflect the type of products being sold. A clothing boutique, salon retail area, home goods shop, and specialty market all benefit from different color temperatures and display lighting strategies. Before selecting fixtures, it helps to look at samples under the proposed lighting rather than relying on a showroom impression alone.
Keeping the Business Open During Construction
For many owners, the most difficult part of commercial remodeling is not choosing finishes. It is managing construction without losing unnecessary business days. In this example, the owner wanted to remain open as much as possible, so the project was divided into phases.
The contractor first completed work in the rear storage and employee areas. Inventory was temporarily relocated, allowing repairs, painting, and electrical updates to proceed away from customers. Next, the sales floor was divided into sections. Fixtures and products were moved to one side while flooring, wall repairs, and lighting were completed on the other. The final installation and cleanup were scheduled around lower-traffic periods.
Phased work can be effective, but it has trade-offs. It may extend the overall project schedule because crews must protect occupied areas and repeatedly move materials. Some work, including certain flooring installations, electrical shutdowns, or major dust-producing demolition, may still require after-hours work or a short closure. A detailed schedule gives the business owner time to notify staff, adjust deliveries, and communicate with customers.
Before construction begins, the project team should identify four practical needs:
- Areas that must remain accessible for customers, employees, and deliveries
- Merchandise, equipment, or furniture that needs protection or temporary storage
- Required permits, inspections, and accessibility considerations
- Work that can only be completed after hours or during a planned closure
These decisions are best made before materials arrive. Clear planning reduces last-minute changes that can add cost and delay the opening of a finished area.
The Behind-the-Walls Work That Protects the Investment
The visible upgrades made the biggest immediate impression, but the less visible work protected the renovation. During the assessment, the contractor found damaged drywall behind an old fixture, outdated electrical locations that no longer served the revised layout, and minor issues around the rear service area.
Repairs were completed before the new finishes were installed. Electrical was adjusted to support the relocated checkout counter and new lighting. The team also reviewed existing conditions that could affect safety, access, or inspection requirements. Addressing these details early prevented the owner from investing in a new floor or freshly painted wall only to reopen it later for repairs.
This is where a detailed proposal matters. Commercial renovation scopes should clearly distinguish between confirmed work and potential conditions that may be discovered after demolition. No contractor can see through every wall or beneath every finished surface, but an organized process gives the owner a clear path for handling unforeseen repairs if they arise.
What Changed When the Work Was Complete
When the store reopened in its finished form, the improvement was easy to see. Customers could move through the space without squeezing past displays or waiting in the entry area. Product groupings were more visible, the checkout process felt more organized, and the updated finishes better matched the quality of the merchandise.
The operational benefits mattered just as much. Staff could restock more easily, the owner had clearer sightlines across the floor, and the durable surfaces simplified daily cleaning. The renovation did not depend on extravagant materials or unnecessary demolition. It focused the budget on the details that affected the customer experience and the store’s day-to-day performance.
For retail owners in Mesa, Phoenix, and the surrounding East Valley, the strongest renovation plans begin with a practical conversation about the business itself. D3 Construction approaches that process with site assessment, clear scopes, material guidance, permit coordination when needed, and final walkthrough accountability. A well-planned retail project should give the owner confidence before construction starts, not just a better-looking space after it ends.
The most valuable lesson from this example is simple: renovate around the way the store actually operates. When the layout, finishes, lighting, and construction schedule support both customers and employees, the space can continue serving the business long after the paint dries.