
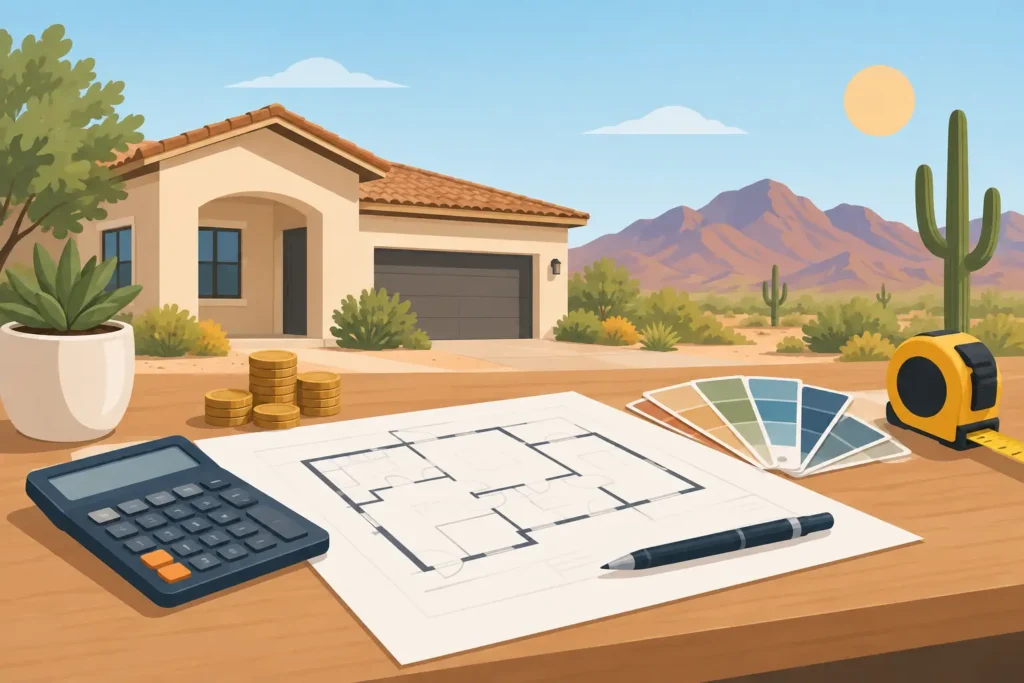
A renovation budget rarely goes off track because a homeowner picked the wrong paint color. It goes off track when the plan starts with a wish list instead of a clear scope, realistic allowances, and room for the conditions behind the walls. This home renovation budget planning guide is designed to help Mesa-area homeowners make confident decisions before construction begins.
Whether you are updating a dated bathroom, opening up a kitchen, replacing worn flooring, or addressing structural and exterior repairs, a well-planned budget gives you control. It also helps your contractor provide a detailed proposal that reflects the work your property actually needs.
Start With the Problem You Need to Solve
Every successful budget begins with priorities. A kitchen may look outdated, but the more urgent issue could be poor storage, failing cabinets, an undersized electrical layout, or flooring that has reached the end of its useful life. A bathroom refresh may reveal a leaking shower pan, water damage, or ventilation concerns that should be corrected before new finishes are installed.
Separate your project into three categories: essential repairs, functional upgrades, and cosmetic improvements. Essential repairs protect the home and should come first. Functional upgrades improve how the space works for your household. Cosmetic improvements create the finished look you want.
This does not mean you have to sacrifice style. It means your budget is built in the right order. New tile and fixtures have more value when the plumbing, waterproofing, framing, and surfaces behind them are properly addressed.
Set a Total Budget, Then Protect a Contingency
Your total project budget should include more than the contractor’s construction price. Plan for design selections, permits when required, materials, labor, delivery, debris removal, and any temporary arrangements your household may need during the work.
A contingency is equally important. In many renovations, especially older homes, some conditions cannot be fully confirmed until selective demolition begins. Hidden water damage, outdated wiring, termite damage, uneven subfloors, and unpermitted past work can all affect the scope.
For a straightforward cosmetic renovation with limited demolition, a smaller contingency may be reasonable. For a kitchen, bathroom, structural repair, or whole-home project, reserving roughly 10% to 20% for unforeseen conditions is often a prudent approach. The right amount depends on the age of the property, the level of demolition, and what is known from the initial assessment.
A contingency is not an excuse for vague pricing. It is a safeguard that lets you respond thoughtfully if a legitimate hidden condition is uncovered. Your contractor should explain what was found, why it matters, the available repair options, and the cost before moving forward.
Build Your Scope Before Comparing Prices
The lowest estimate is not always the lowest project cost. Two proposals can appear similar while including very different levels of preparation, materials, protection, permitting, and finish work.
Before you compare bids, make sure each contractor is pricing the same scope. For example, a bathroom remodel should clarify whether the proposal includes demolition, plumbing changes, electrical work, shower waterproofing, tile installation, vanity installation, drywall repair, paint, trim, fixtures, disposal, and final cleaning. If one proposal says “bathroom remodel” and another details each phase, they are not necessarily equivalent.
Ask how allowances are handled as well. An allowance is a placeholder amount for a selection that has not yet been finalized, such as tile, countertops, lighting, or plumbing fixtures. Allowances are useful early in planning, but they need to match the quality level you expect. A budget that assumes entry-level materials will change quickly if you later select premium finishes.
A detailed scope gives you a more accurate starting point and reduces uncomfortable surprises once construction is underway.
Make Material Choices Early
Material decisions affect both price and schedule. Custom cabinetry, specialty tile, certain windows, stone slabs, and specific fixtures may have longer lead times. Selecting them late can delay the project or force a rushed substitute.
Start by deciding where quality matters most for your daily use. In a kitchen, durable cabinets, functional storage, dependable appliances, and resilient flooring may deserve a larger share of the budget than a decorative feature wall. In a bathroom, proper waterproofing, ventilation, plumbing fixtures, and easy-to-clean surfaces are often stronger long-term investments than a trend that may feel dated in a few years.
There are also smart places to balance cost. You might choose a practical tile field and use a more distinctive tile in a smaller shower niche or backsplash area. You might keep an existing layout to avoid extensive plumbing relocation while still updating cabinets, countertops, lighting, and finishes. The best choices support the way you live without directing every dollar toward one highly visible item.
Account for Mesa-Area Conditions and Requirements
Arizona homes have their own planning considerations. Exterior materials should stand up to intense sun and heat. Flooring, paint, insulation, windows, and HVAC-related improvements should be selected with indoor comfort and energy use in mind. Projects involving rooflines, exterior walls, drainage, or structural components may need particular attention to weather exposure and existing construction details.
Permitting is another budget item that should be addressed early. Depending on the project, permits may be required for structural changes, electrical work, plumbing work, mechanical systems, additions, and certain exterior improvements. Permit requirements vary by municipality and project scope, so do not assume a permit is unnecessary simply because the work appears small.
A properly planned project accounts for the permit process, inspections, and the work needed to meet applicable requirements. Skipping these steps can create problems during resale, insurance claims, or future renovation work.
Plan for What Happens During Construction
The project budget should also reflect the practical impact on your household. If your only bathroom is being renovated, you may need to plan for temporary accommodations. A major kitchen remodel can require a temporary meal setup and realistic expectations about access to appliances. Flooring work may mean moving furniture or coordinating around pets and children.
Discuss site protection and cleanup before work starts. Professional planning includes protecting adjacent areas, controlling dust where possible, managing debris, and maintaining an orderly job site. Renovation is disruptive by nature, but clear expectations make it more manageable.
Scheduling matters, too. Trying to compress a project by overlapping trades before prerequisite work is complete can lead to mistakes and rework. A dependable schedule follows the proper sequence: assessment, planning, permits where needed, demolition, repairs, rough work, inspections, finishes, and final walkthrough.
Review Change Orders Carefully
Changes are sometimes necessary, and sometimes they are homeowner-driven. You may decide to upgrade a countertop, move a wall, add recessed lighting, or change a finish after seeing the space take shape. Those decisions are valid, but they should be documented before the additional work proceeds.
A written change order should explain the change, its cost, and any schedule effect. This protects everyone involved. It prevents assumptions, keeps the budget current, and gives you a clear record of decisions made during the project.
The goal is not to avoid every change. The goal is to make changes deliberately, with a clear understanding of the trade-off between cost, timing, and outcome.
Choose Accountability, Not Just a Number
A renovation budget is also a decision about who will manage the work. Hiring separate trades on your own can seem less expensive at first, but it places coordination, scheduling, quality control, material timing, and problem-solving on the property owner. For some small projects, that approach may work. For multi-trade renovations, one accountable general contractor can bring greater clarity and consistency.
Look for a licensed, bonded, and insured contractor who takes time to assess the site, ask questions about your goals, and provide a transparent proposal. You should understand what is included, what is excluded, how payments are structured, and how communication will work during construction.
At D3 Construction, the planning process is built around those details: listening to the client’s vision, assessing the property, clarifying the scope, supporting material decisions, coordinating the work, and verifying the finished result at the final walkthrough.
Your budget is not simply a spending limit. It is the plan that protects your home, directs your priorities, and gives every improvement a purpose. Start with a clear scope, leave room for the unknown, and work with a contractor who will treat your investment with the care it deserves.