
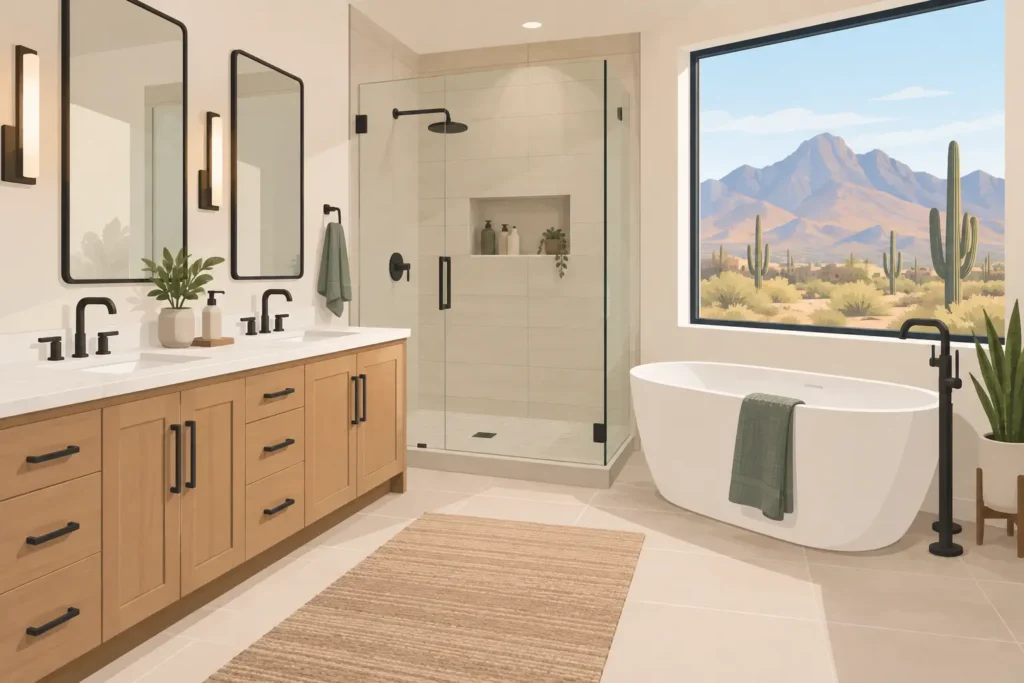
A bathroom can look dated long before it stops working. Cracked tile, poor lighting, a cramped shower, water-damaged drywall, and storage that never quite fits your routine all add friction to the day. Thoughtful bathroom remodeling addresses those daily frustrations while improving comfort, durability, and the value of your Mesa home.
The best projects are not built around a single trend or a photo saved online. They begin with how the room needs to function for the people using it. A primary bathroom may need a larger shower and better morning storage. A guest bathroom may need hard-wearing finishes that are easy to clean. A hall bathroom may need to serve children today and accommodate aging family members later.
Start Bathroom Remodeling With a Clear Scope
Before selecting tile or fixtures, identify what needs to change and why. Some projects are primarily cosmetic, such as new flooring, paint, a vanity, lighting, and fixtures. Others require a more complete renovation that includes moving plumbing, replacing a tub with a walk-in shower, correcting water damage, or reworking the layout.
A clear scope helps prevent the most common source of remodeling stress: expectations that do not match the budget or construction realities. During an initial assessment, a qualified contractor should look beyond finishes. They should evaluate the condition of plumbing, ventilation, electrical components, walls, flooring, and the areas around showers and tubs where moisture can create hidden damage.
For Arizona homeowners, ventilation deserves particular attention. Dry outdoor air does not eliminate moisture problems inside a bathroom. A properly sized, vented exhaust fan helps manage humidity after showers, protects painted surfaces, and supports the long-term performance of drywall, grout, and cabinetry.
It also helps to separate needs from preferences. Replacing a leaking shower valve is a need. A rainfall showerhead or heated floor may be a preference. Both can belong in the plan, but knowing the difference allows you to make smart decisions if pricing or site conditions require adjustments.
Plan the Layout Before Choosing Finishes
A well-designed bathroom feels easier to use because the layout supports natural movement. That can mean enough clearance around the toilet, accessible drawers at the vanity, a shower entry that does not block the door, or lighting placed where it actually helps at the mirror.
Keeping plumbing in its existing location is often the most cost-conscious approach. Moving a toilet, drain, or shower supply lines can be worthwhile when the current layout is genuinely inefficient, but it adds labor, planning, and potential permitting requirements. There is no universal right answer. The value of a layout change depends on the home, the condition of existing systems, and how much the improved function matters to your household.
Shower, Tub, or Both?
This decision is especially important in primary bathrooms. A larger shower can make a room feel more open and can be easier to enter and maintain. Features such as a low threshold, built-in niche, bench, and handheld showerhead can add everyday convenience without making the room feel institutional.
A tub remains valuable for many families, particularly in a home with young children. In some cases, converting the only bathtub in the home to a shower can limit future appeal. If the house has another functional tub, a shower-focused primary bathroom may make more sense. The best choice depends on how long you expect to stay in the home and how the rest of the property is configured.
Choose Materials Built for Daily Use
Bathrooms are small spaces with demanding conditions. Materials are exposed to water, cleaning products, heat, and frequent use, so appearance is only part of the decision.
Porcelain tile is a popular choice for floors and shower walls because it is durable, water-resistant, and available in many styles. Larger tiles can create a clean, modern look with fewer grout lines, although they may require more careful installation in smaller or uneven spaces. Smaller tile can provide better traction on shower floors and can work well around slopes leading to a drain.
For vanities, prioritize construction and storage as much as color. A vanity that looks attractive but leaves no room for toiletries, towels, or cleaning supplies quickly becomes frustrating. Moisture-resistant materials, durable hardware, and a countertop that can handle regular cleaning are practical investments.
Lighting should be layered rather than treated as one ceiling fixture. General overhead lighting brightens the room, while well-placed vanity lighting reduces shadows at the mirror. A shower light may be helpful in an enclosed or windowless shower. Warm, balanced lighting usually makes tile, paint, and skin tones look more natural than harsh blue-white bulbs.
When selecting finishes, consider maintenance honestly. Natural stone can be beautiful but may require periodic sealing and more careful cleaning. Textured tile can add visual interest but may take longer to clean. Matte black fixtures make a strong design statement, yet water spotting can be more visible in homes with hard water. The right material is one that fits both your style and your willingness to maintain it.
Do Not Overlook What Is Behind the Walls
The work that is least visible often matters most. A finished bathroom depends on sound plumbing connections, proper waterproofing, reliable electrical work, and careful preparation of the surfaces beneath tile and paint.
A shower is not waterproof simply because it has tile. Tile and grout are finish materials, not the complete water-management system. Professional installation includes an appropriate waterproofing method behind or beneath the tile, correctly prepared shower pans and drains, and detailed attention at corners, niches, benches, and plumbing penetrations.
Older homes may reveal conditions once demolition begins, including deteriorated subflooring, outdated piping, previous repairs, or framing issues. A detailed proposal cannot predict every concealed condition, but it should explain how changes will be communicated and approved if they arise. Clear documentation protects the homeowner and helps keep decisions organized when the project is underway.
Permits may be required when plumbing, electrical, or structural work is involved. Requirements vary by municipality and project scope. Working with a contractor who understands local planning and permitting can help prevent delays and ensure the finished work is completed to applicable standards.
What a Reliable Remodeling Process Looks Like
Bathroom remodeling involves multiple trades working in a specific sequence. The process should feel organized, not mysterious. It generally begins with a site assessment and conversation about your goals, budget, and priorities. From there, the contractor develops a clear scope, proposal, and schedule before construction begins.
Once materials and selections are confirmed, the work may include demolition, rough plumbing and electrical, inspections when required, drywall and surface preparation, waterproofing, tile installation, cabinetry, fixtures, paint, and final details. The schedule depends on the size of the project, material availability, permitting, and what is found behind existing walls.
Communication is just as important as craftsmanship. You should know who is responsible for the project, what work is planned next, and when decisions are needed. A professional contractor also takes reasonable steps to protect adjacent areas of the home, manage debris, and keep the work site as orderly as possible.
At D3 Construction LLC, that process is designed around detailed proposals, quality materials, coordinated construction, and a final walkthrough to confirm the completed bathroom meets the agreed scope. One accountable contractor can reduce the burden of coordinating separate trades while giving homeowners a single point of contact from planning through completion.
Set a Budget That Supports the Right Priorities
Bathroom costs can vary significantly based on room size, finish level, layout changes, plumbing work, and the condition of the existing space. Instead of focusing only on a single number, consider how the budget is distributed. Waterproofing, plumbing, electrical safety, ventilation, and installation quality are foundational costs that should not be sacrificed for a more expensive faucet or decorative tile.
It is also wise to include a contingency for hidden conditions, especially in older homes or bathrooms with signs of water damage. This does not mean assuming the worst. It means allowing the project to respond responsibly if necessary repairs are uncovered.
A transparent estimate should make the scope understandable. Ask what is included, what selections are allowances versus confirmed products, how changes are handled, and whether permits or inspections apply. Clear answers early create fewer surprises later.
A bathroom should support your routine long after the paint dries and the new fixtures are installed. Start with the problems you want solved, choose materials that fit real life, and work with a contractor who treats the details behind the walls with the same care as the finishes you see every day.