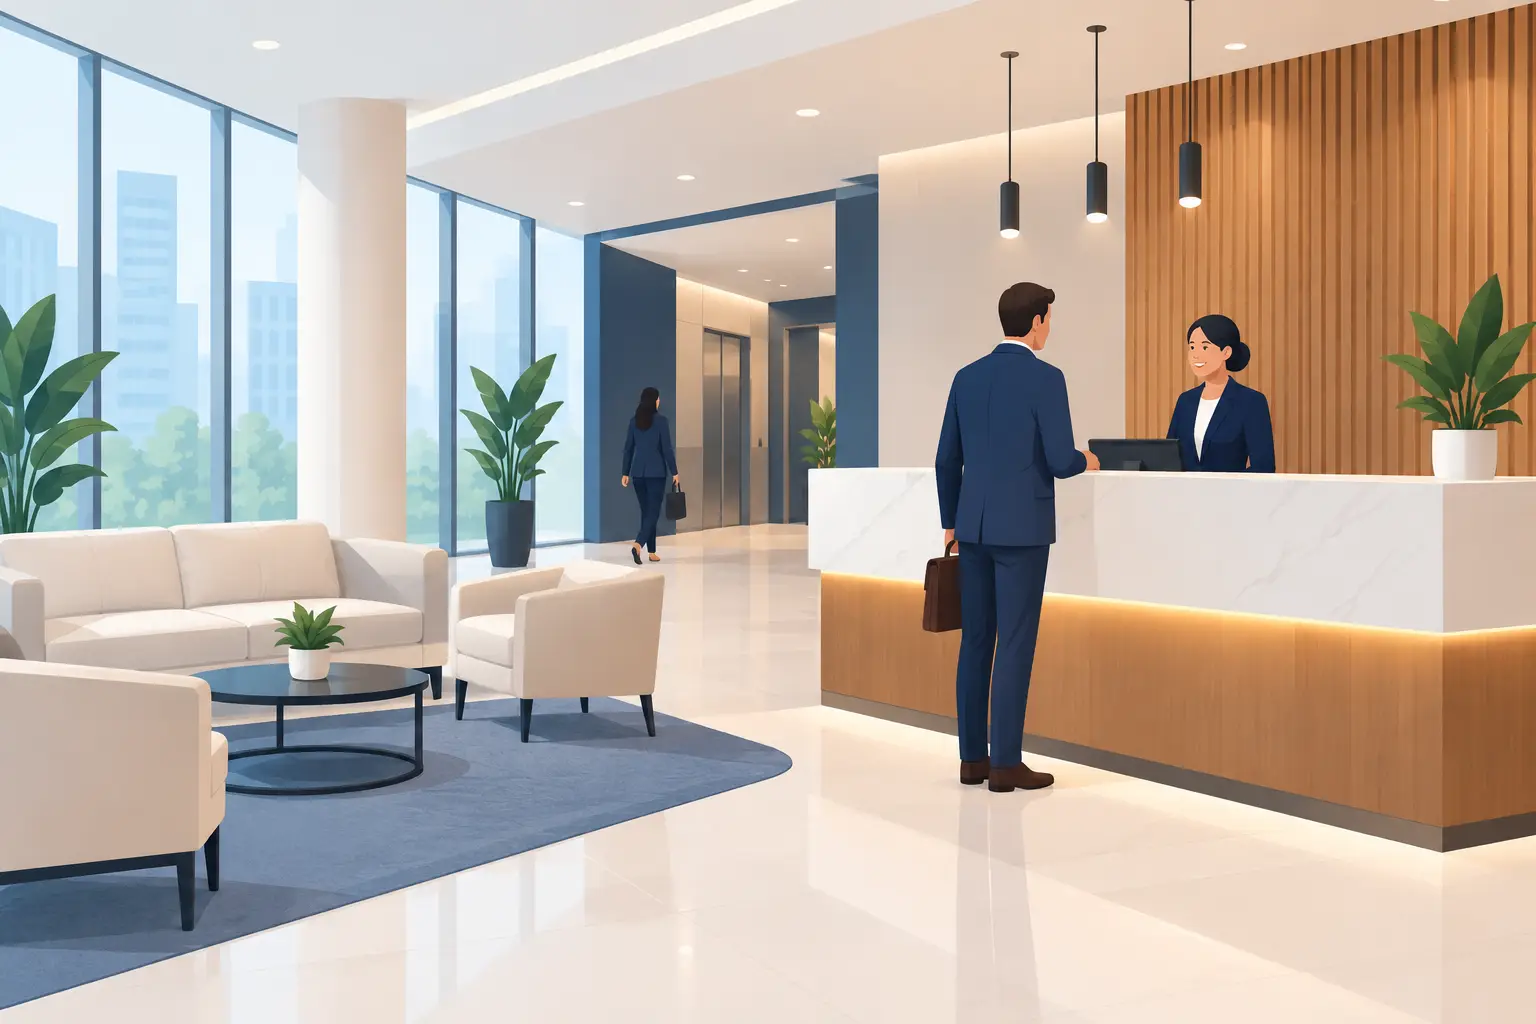
Commercial Lobby Upgrades That Build Trust
A lobby begins working before anyone reaches the reception desk. Visitors notice worn flooring, dated finishes, poor lighting, crowded entry paths, and unclear signage almost immediately. Well-planned commercial lobby upgrades help a property feel cared for, easier to navigate, and more aligned with the level of service tenants, customers, and employees expect.
For business owners and property managers in Mesa and the greater Phoenix area, a lobby renovation is not simply a cosmetic project. It is an opportunity to address daily wear, improve safety and accessibility, support tenant retention, and create a stronger first impression without disrupting normal operations more than necessary.
Start With the Problems the Lobby Must Solve
The best lobby renovations begin with an honest assessment of how the space performs. A beautiful concept can still fall short if visitors do not know where to check in, employees struggle with congestion during busy hours, or materials show dirt and damage after a few months of use.
Walk through the lobby at different times of day. Notice where people enter, pause, wait, and move toward elevators, suites, or service counters. Look for worn corners, uneven flooring transitions, damaged drywall, inadequate lighting, and areas where furniture blocks traffic. These details shape the scope of work and help determine which improvements will have the greatest day-to-day value.
A medical office lobby may need more comfortable seating, easy-clean surfaces, and a calm layout for patients. A professional office building may benefit from updated finishes, clear tenant directories, and a more defined reception area. Retail, hospitality, and multifamily properties each have different priorities. The right plan depends on the people using the space and the condition of the building.
Prioritize the Entry and Circulation Path
A visitor should understand where to go within a few steps of entering. When an entry feels confusing, the property can appear disorganized even when the rest of the building is well maintained. Clear circulation is one of the most valuable results of commercial lobby upgrades because it improves the experience for everyone who walks through the door.
Start at the exterior approach. Entry doors, thresholds, wall finishes, lighting, and visible signage should work together. Inside, keep the primary path open from the entrance to reception, elevators, restrooms, or major corridors. If seating is necessary, place it where people can wait comfortably without narrowing the walking route.
Reception desks deserve special attention. They need to look professional, but they also need durable work surfaces, organized cable management, functional storage, and enough room for staff to interact with guests. Depending on the building, accessibility requirements may affect counter heights, approach space, flooring transitions, and door clearances. Addressing those details during planning is more efficient than changing completed work later.
Choose Materials for Arizona Use, Not Just Appearance
Lobby materials receive more traffic, cleaning, sun exposure, and accidental impacts than many other interior spaces. Selecting finishes based only on a showroom sample can lead to premature wear and higher maintenance costs.
Flooring should match the use of the property. Luxury vinyl plank and commercial-grade tile can offer strong durability and easy maintenance in many settings. Carpet tile can reduce sound and make waiting areas feel warmer, while also allowing damaged sections to be replaced without removing an entire floor. Polished concrete may suit a modern commercial environment, but it can require thoughtful acoustical planning if the lobby already feels noisy.
Wall protection is equally practical. High-traffic corridors and check-in areas can benefit from durable paint systems, wall coverings, corner guards, or wainscoting that resists scuffs. In bright Arizona locations, window treatments and appropriate glazing can help manage glare and heat near the entry without making the lobby feel closed in.
There are trade-offs with every finish. A light-colored floor can make a space feel larger but may show dirt more quickly. Dark paint can create contrast and depth but can make a lobby with limited natural light feel smaller. A qualified contractor can help compare materials based on maintenance needs, budget, installation conditions, and the look you want to achieve.
Improve Lighting Before Adding Decorative Features
Poor lighting can make even a recently renovated lobby look tired. It can also create safety concerns around thresholds, stairs, and transitions between flooring types. A lighting update often delivers a noticeable improvement without requiring a complete redesign of the space.
Layered lighting is usually more effective than relying on one central fixture. General overhead lighting supports visibility throughout the lobby. Accent lighting can highlight a feature wall, company signage, artwork, or architectural detail. Task lighting may be useful at a reception desk or security station.
Color temperature matters as well. Warm light can make a hospitality-focused lobby feel more welcoming, while a clean neutral white may better support a medical, professional, or retail environment. The goal is not to follow a trend. It is to select lighting that supports the purpose of the space and makes finishes look accurate and intentional.
Make the Lobby Work Harder for Tenants and Guests
A lobby should serve the building’s operations, not just its appearance. Small functional additions can reduce frustration and make a property feel more responsive to the people who use it.
Consider whether the space needs better package handling, charging access, visitor sign-in space, a digital or physical directory, secure delivery zones, or improved storage for maintenance supplies. In multi-tenant buildings, clear suite identification and wayfinding can reduce interruptions for office staff. In customer-facing businesses, a carefully planned waiting area can improve comfort without taking over the entire entry.
Acoustics are another overlooked concern. Hard surfaces such as tile, glass, and drywall can cause voices and phone calls to echo. Adding carpet tile, acoustic wall treatments, upholstered seating, or strategically placed ceiling materials can make conversations easier and create a more composed environment. The right solution depends on the ceiling height, existing finishes, and the level of activity in the lobby.
Plan Construction Around Business Operations
Commercial renovations require more coordination than a standard interior update. Work may need to happen after hours, in phases, or within temporary barriers that protect visitors and employees. Building rules, landlord approvals, fire safety requirements, and permits can also affect scheduling.
Before construction begins, establish which areas must stay open, how deliveries will be handled, where workers can stage materials, and what level of noise or dust the business can accommodate. A detailed scope should identify demolition, drywall repair, flooring, painting, lighting, millwork, and finish work so the project team can coordinate trades in the right order.
Clear communication is especially important when unexpected conditions appear. Old flooring can conceal damaged subflooring. Wall removal may reveal electrical or plumbing that needs adjustment. A dependable contractor explains the issue, presents the available options, and confirms the revised plan before moving forward.
D3 Construction approaches commercial improvement projects with that level of accountability, from the initial site assessment and transparent proposal through material selection, construction management, and final walkthrough. For property stakeholders, having one licensed, bonded, and insured contractor coordinate the work can simplify a project that might otherwise involve several separate trades.
Budget for What Visitors Touch and Notice Most
A lobby renovation does not always require a complete rebuild. If the layout already works, targeted improvements can make a significant difference. New flooring, fresh paint, updated lighting, a refined reception desk, and improved signage may transform the space while preserving existing walls and major building systems.
When budgets are limited, prioritize the areas with the most visible wear and the strongest effect on traffic flow. The entry, main flooring field, reception zone, and lighting are often smarter first investments than decorative features that do not solve a practical need. If a full renovation is planned over time, a phased approach can spread costs while keeping materials and design decisions consistent.
It is also wise to include a contingency for conditions discovered during demolition or for items that have long lead times. Accurate planning does not eliminate every surprise, but it reduces avoidable delays and helps decision-makers respond with confidence if the scope needs to change.
A well-executed lobby should make the building feel easier to enter, easier to understand, and worth returning to. Start with a site assessment, define the operational problems you want to solve, and build the upgrade plan around durable choices that will continue representing your property well long after the final walkthrough.